Click the OWL logo to go back to Home Page < & > for more pictures
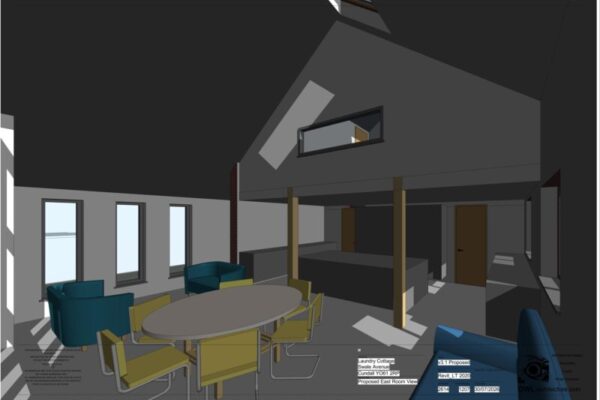
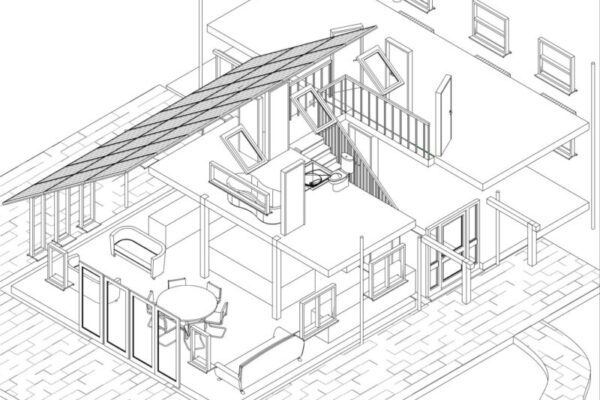
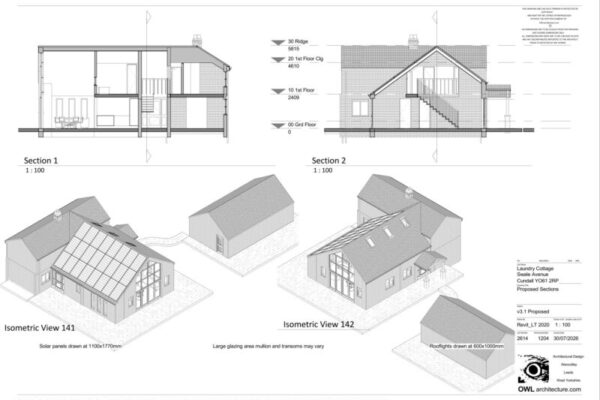
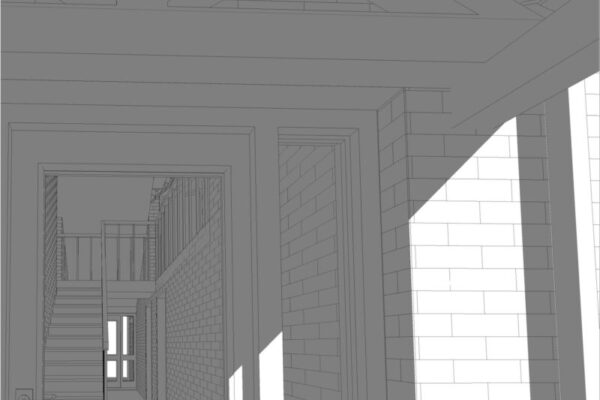
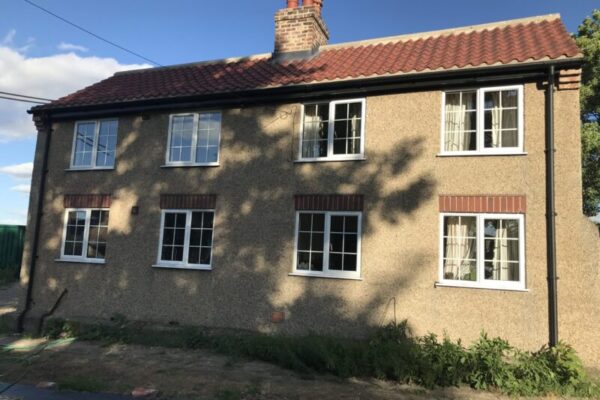
(2614 ) Entending a country cottage with a “barn conversion” addition.
This project is a detached, traditional country dwelling, developed within a residential context and shaped by a clear, proportion‑led architectural approach. The design work focuses on improving spatial flow, enhancing natural light and strengthening the relationship between the home and its garden setting.
As the project continues to evolve, further drawings, visuals and technical details will be added.
- 2-Storey
- Country Dwelling
- Extension