Residential Architecture – from – Leeds – West Yorkshire

Filter

WIP
WIP

WIP

(WIP)  Work In Progress - Unexpected need for 20 metre piles... .
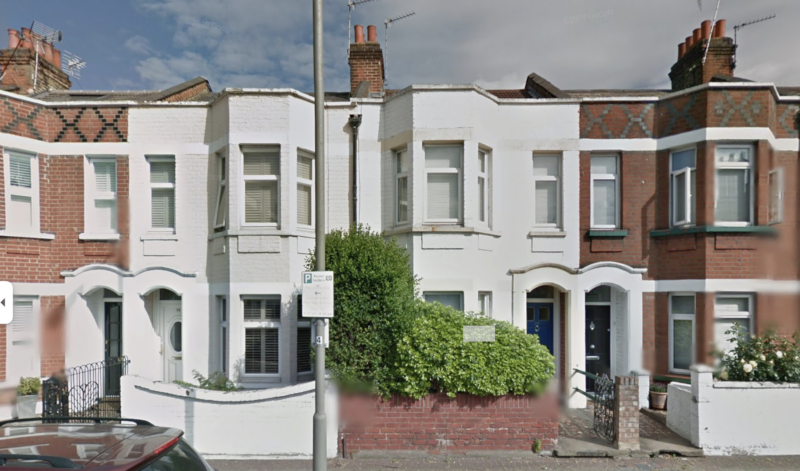
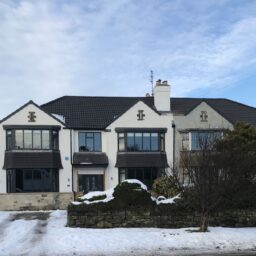
9001 Street View
9001

9001

An Established Use Certificate - works around Planning Refusal
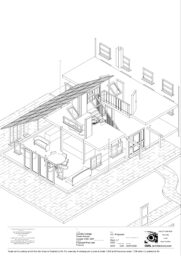
2614 1205 Proposed Floor and Fixtures
2614

2614

Entending a country cottage with a "barn conversion"
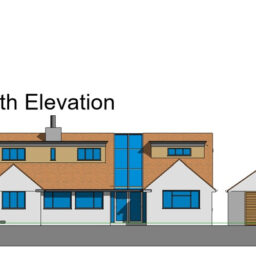
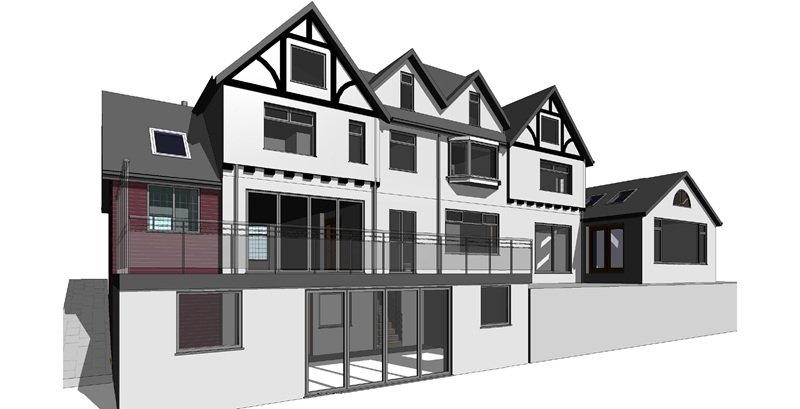
2521 Front Elevation
2521

2521

Front and Rear Dormers - with see through slice
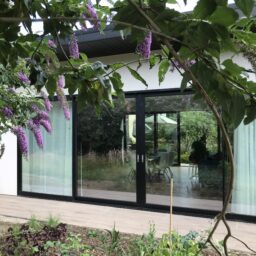
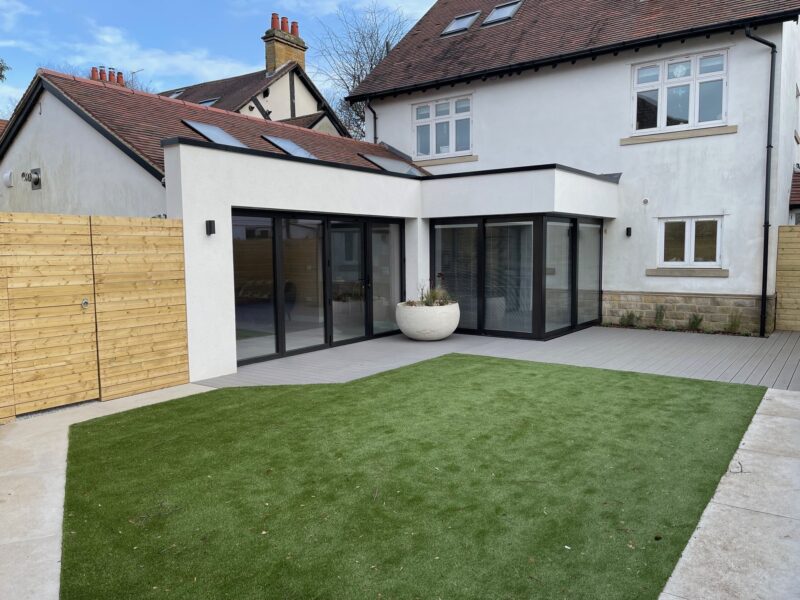
2411 Before and After Yard and Orangery
2411

2411

Certificate of Lawful Development - bi-passes local listing
2408 3D Approved
2408

2408

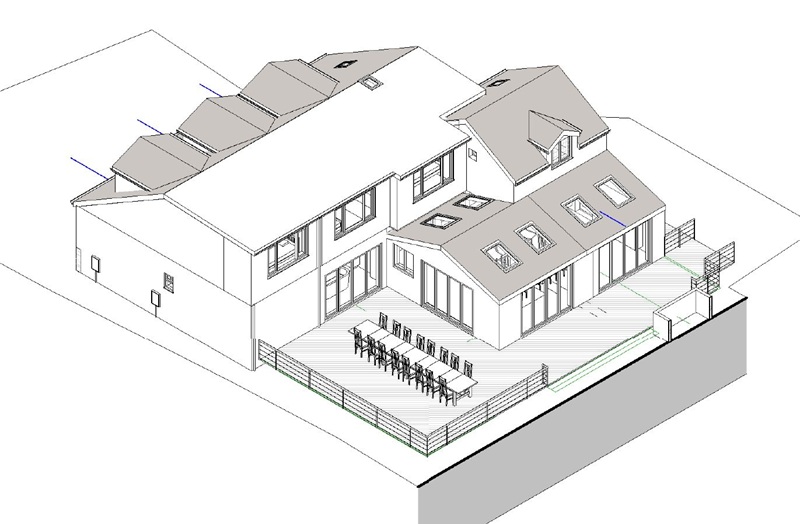
A previously Extended Bungalow is supersized...
North Garden View After
2319

2319

"Life Changing" - Bungalow supersized
2301 Garden View
2301

2301

Detached Supersized with Dormers and Basement extension
2255 Sky View After
2255

2255

Semi- Supersized with diagonal Rear extension - Technical Consultancy Only by OWL
2230 As Built
2230

2230

Supersizing an ordinary Semi at Appeal
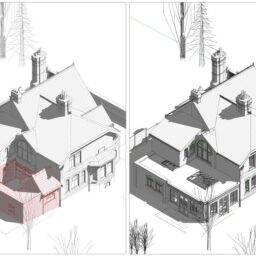
2215 3D-3
2215

2215

HSBC Bank Conversion to Duplex Flats and Retail

2158 Sky View
2158

2158

Permitted Development Rights trumps Green Belt Policy
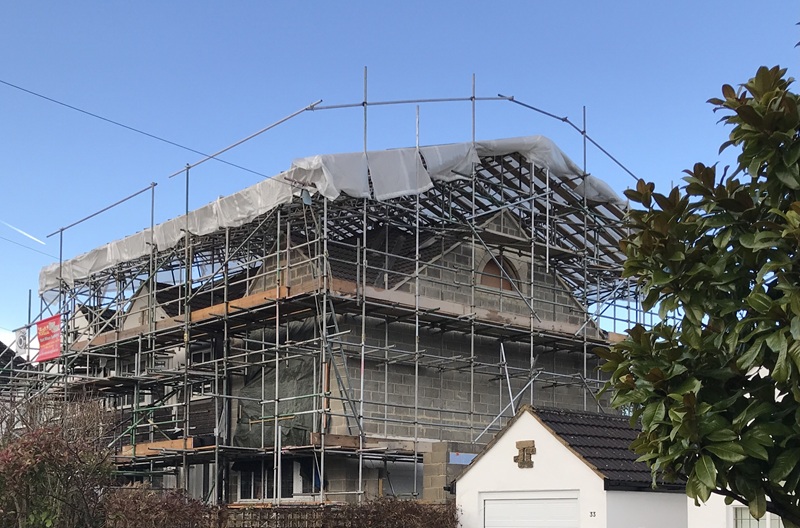
2073 Scaffolding
2073

2073

Supersized Semi Side Rear & Loft Conversion/Extension - Single Bay became Double Bay
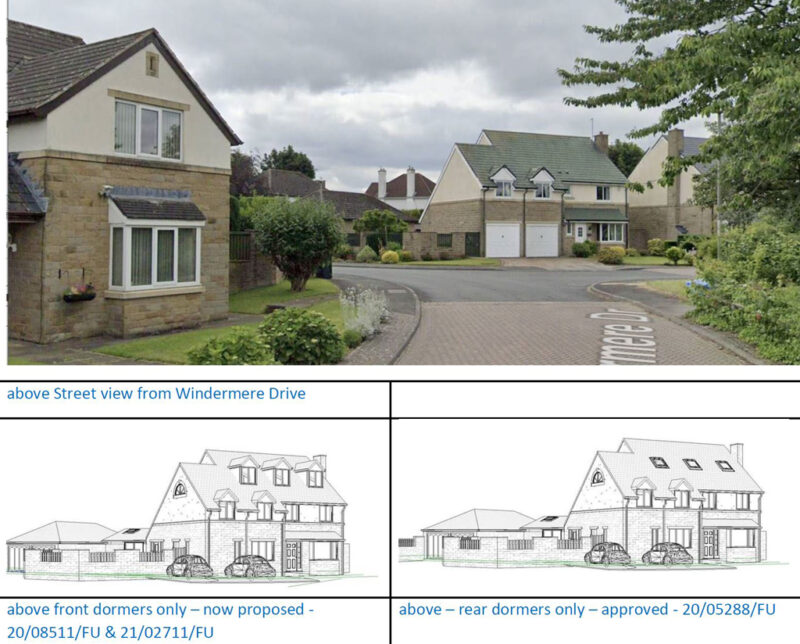
2046 Two Approvals
2046

2046

Boundary Wall Move - Front Dormer Windows - Rear Extension
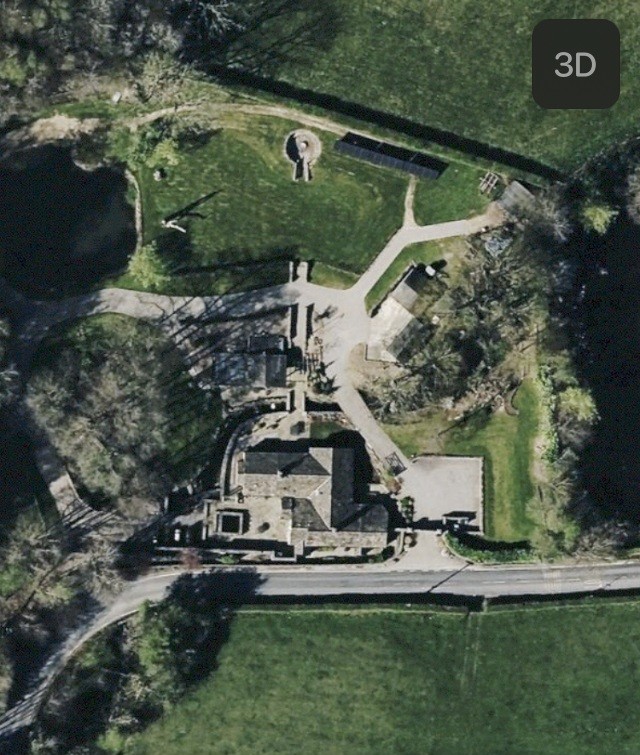
2033 Roof Plan
2033

2033

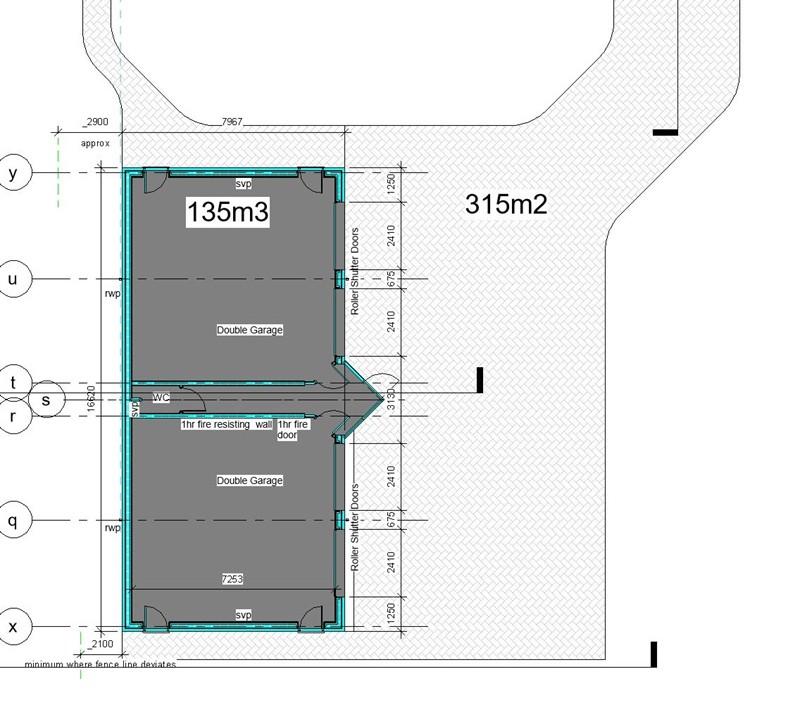
Quad-Garage via Permitted Development at Appeal
2032 Garage Conversion
2032

2032

Permitted Development Garage Conversion - tagged onto an existing approval

Architectural Designer – Portfolio

Email: owl.architecture @ outlook.com (please use footer hyperlink with template email attached

Phone Grahame White: 0771 898 6000 ( please use footer hyperlink)

OWL Architecture — thoughtful design, practical solutions, beautiful homes.

Get the Best Advice before the Big Spend