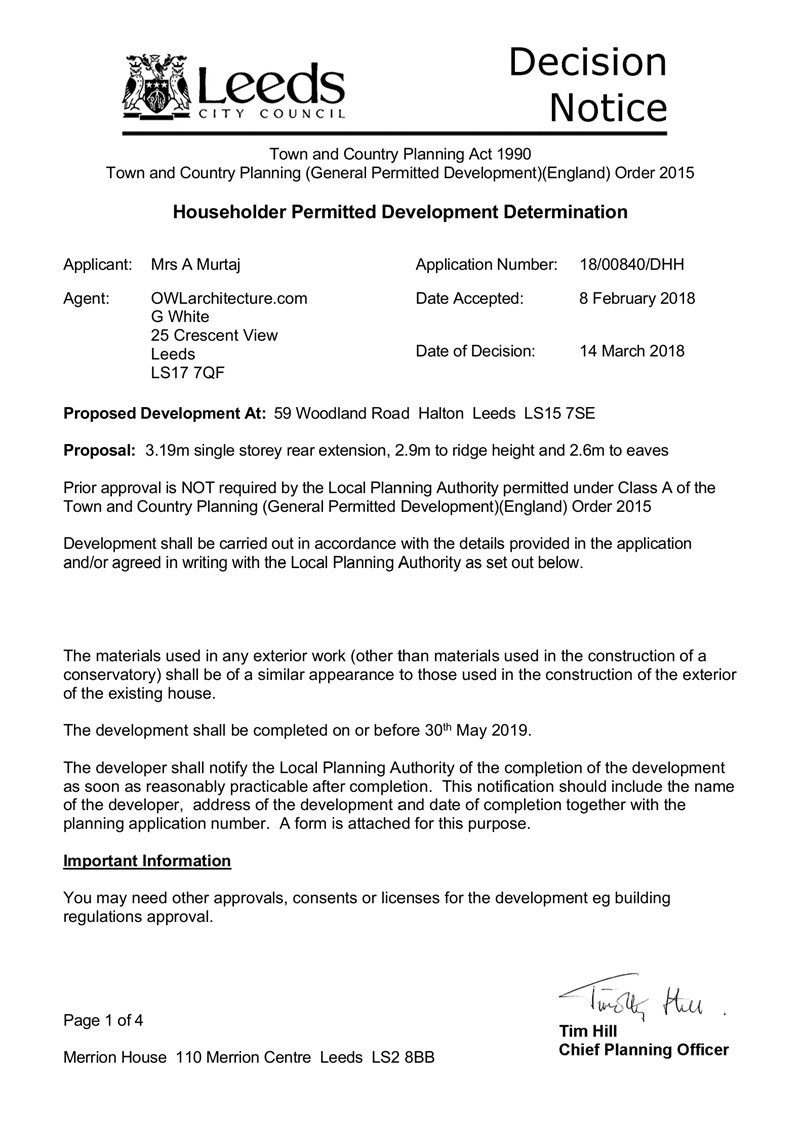
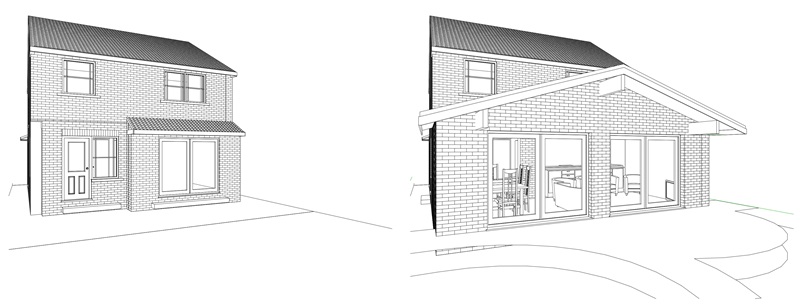
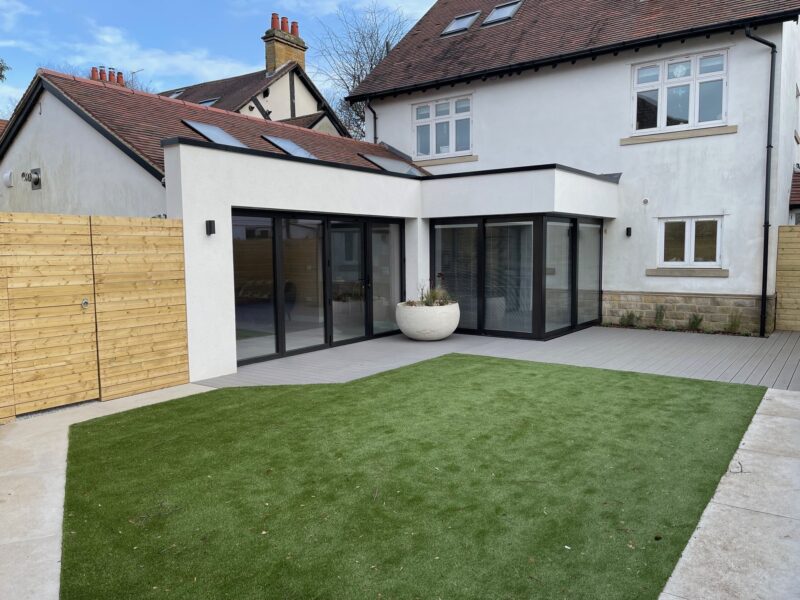
Rear Extension to Modern Terrace
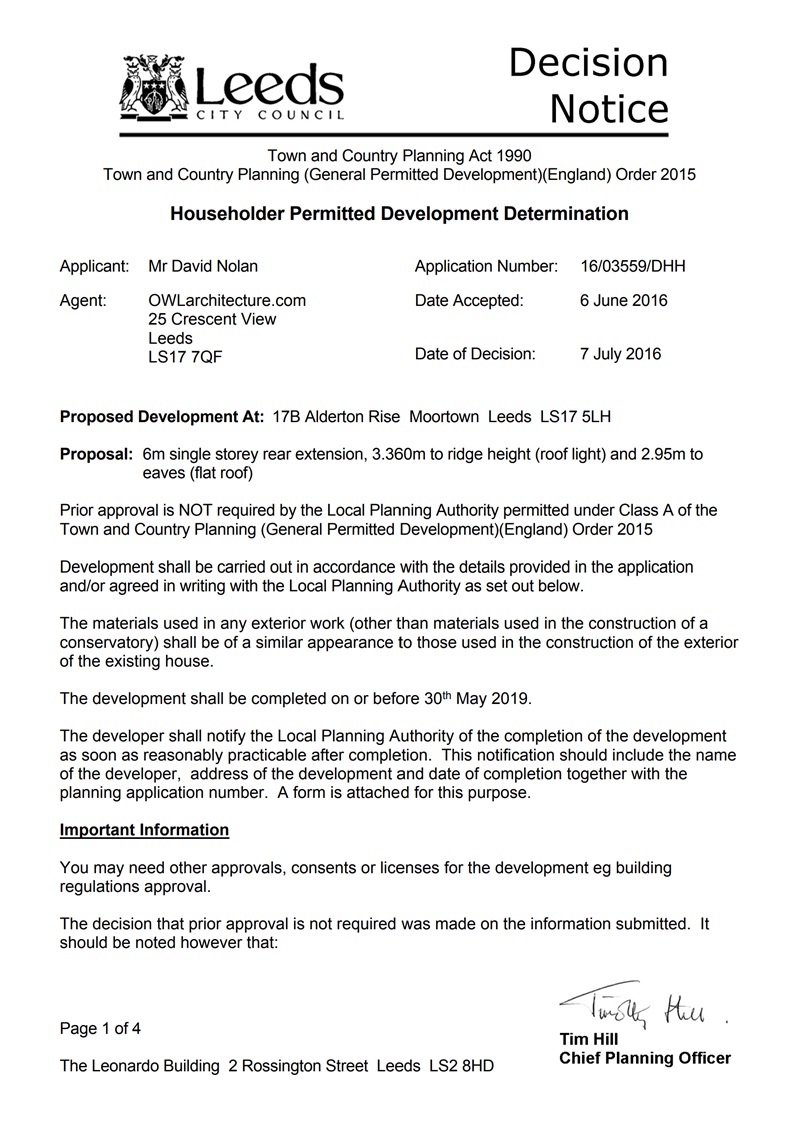
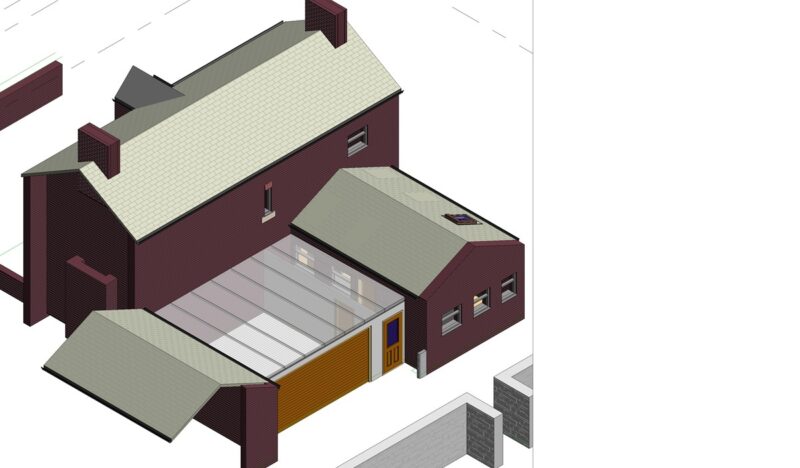
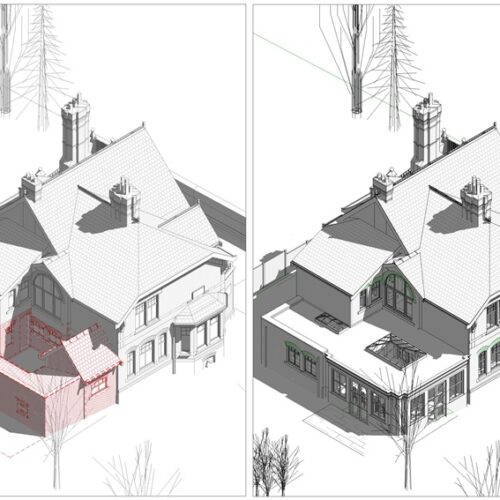
Rear Extension to Historic Terrace
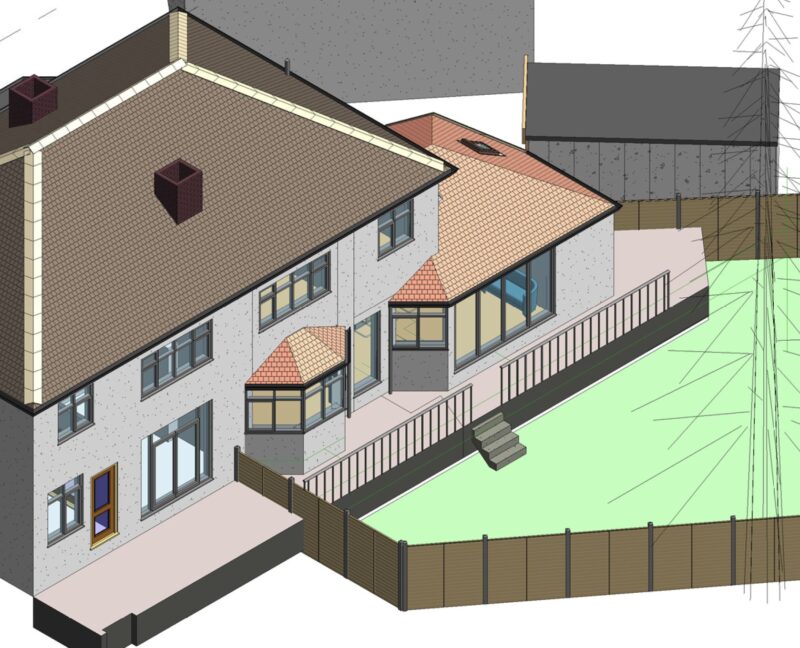
Enhanced Permitted Development over 3m rear extension on semi
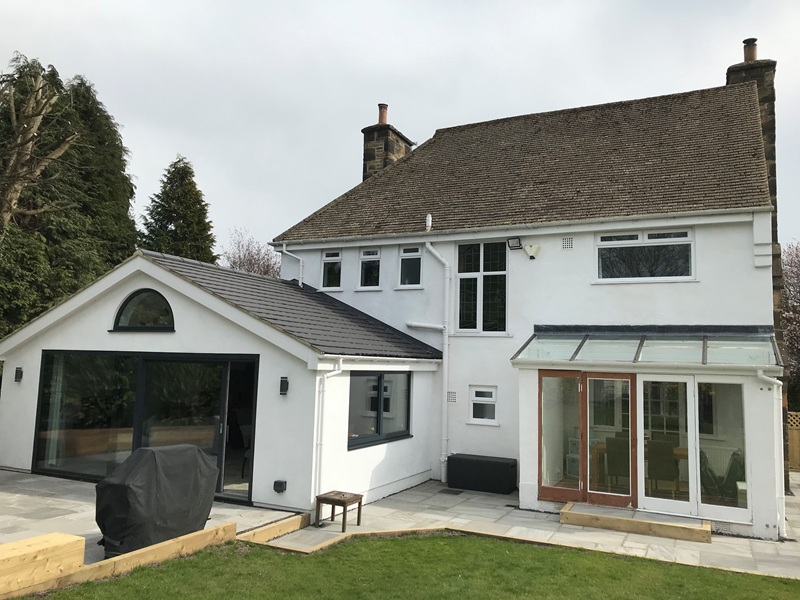
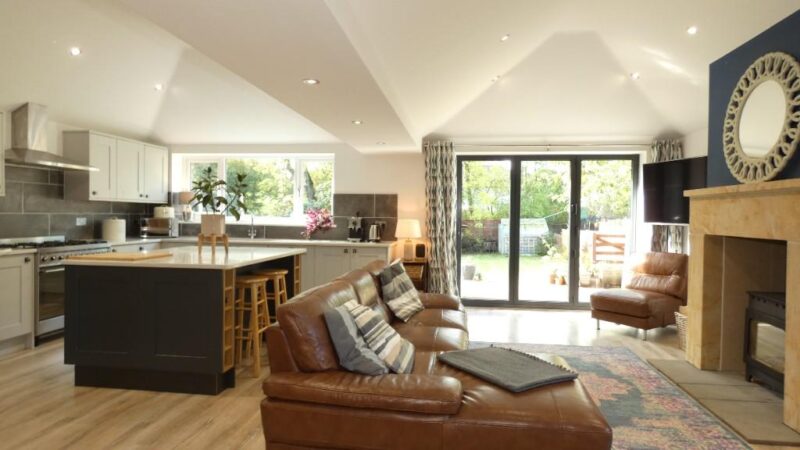
Kitchen Dining Sitting Rear Extension
Bungalow Supersized with Enhanced Permitted Development
Supersized Kitchen Dining - Rear extension
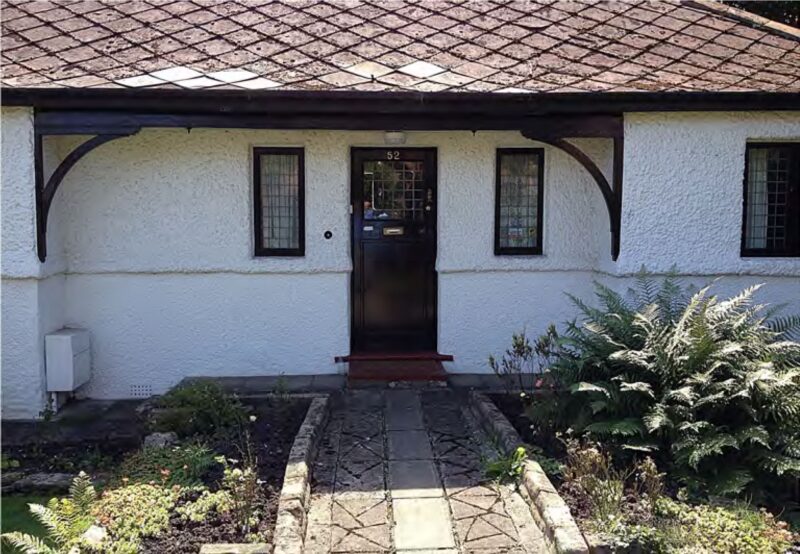
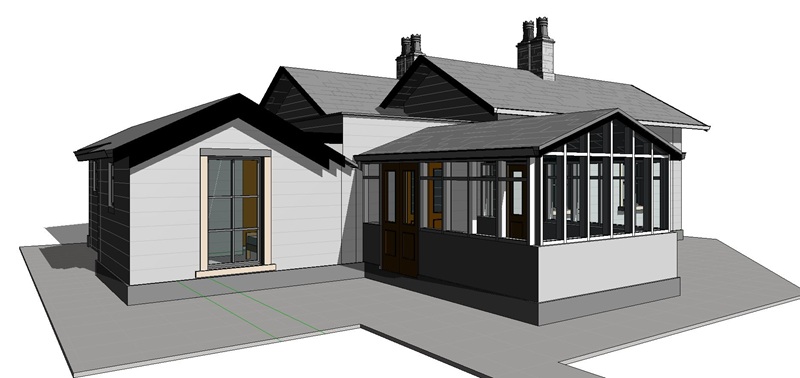
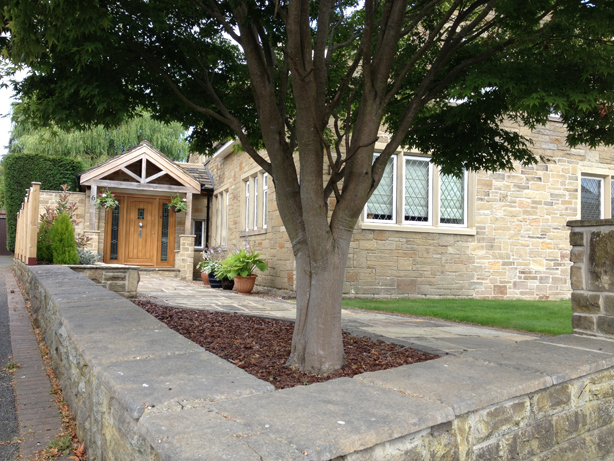
Reworking a Listed Lodge for an extra bedroom
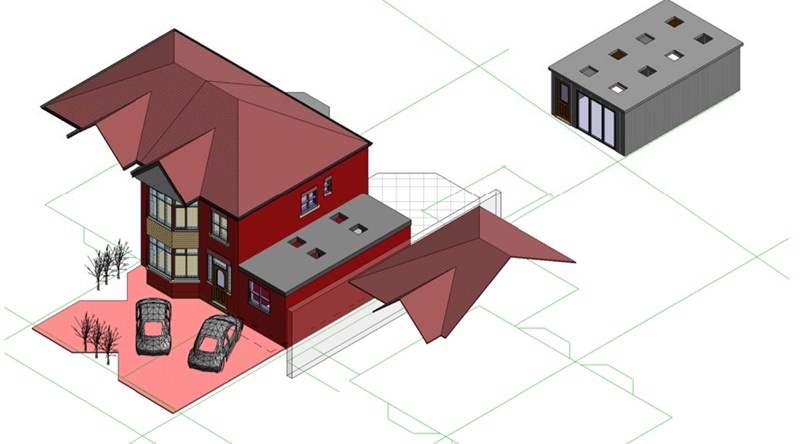
Permitted Development & New Garden Building
Enhanced Permitted Development 6m rear extension plus
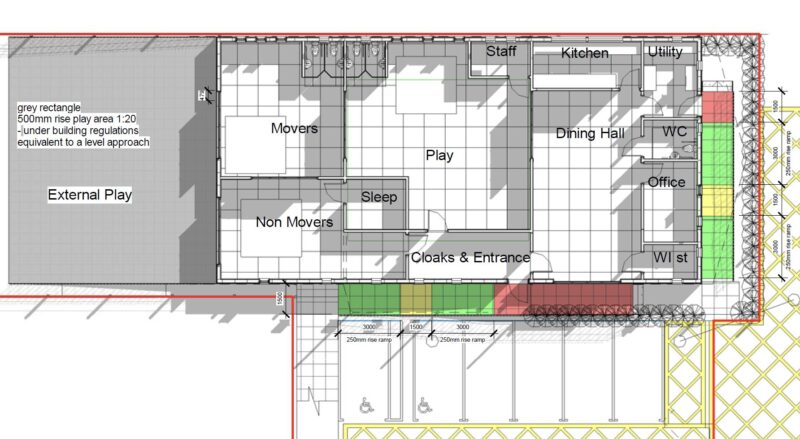
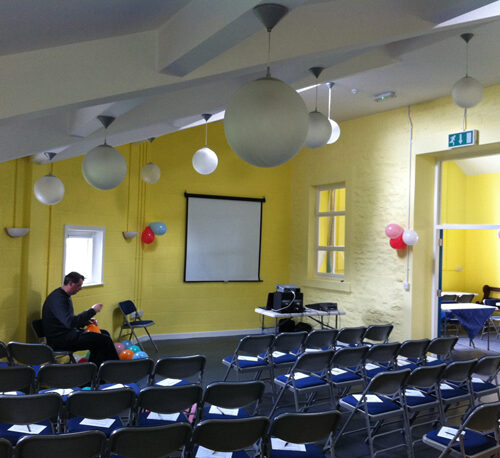
Noah’s Ark pre-school building...
Side and Rear extensions to be added in one go...
Bungalow changes to House with Full Refurbishment
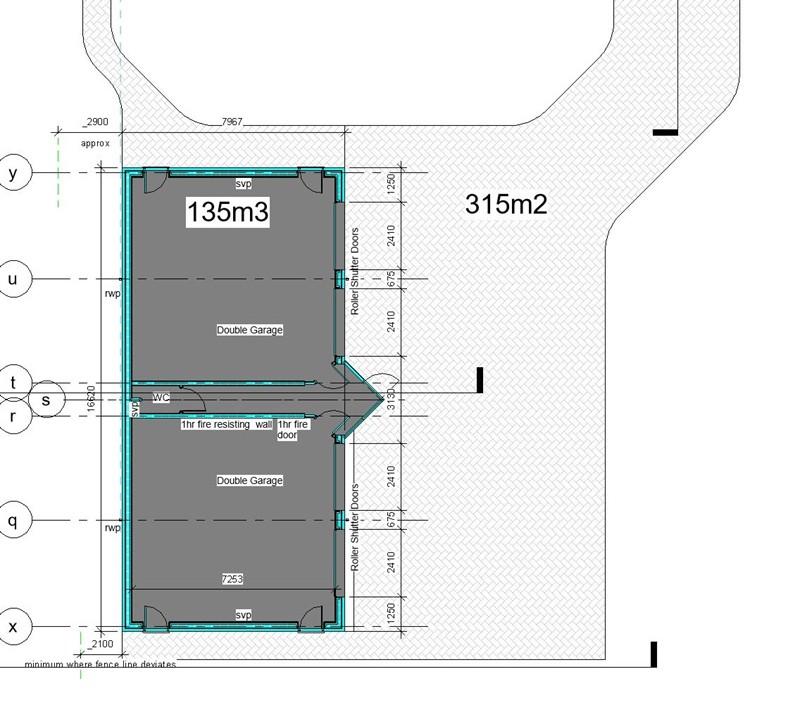
Quad-Garage via Permitted Development at Appeal
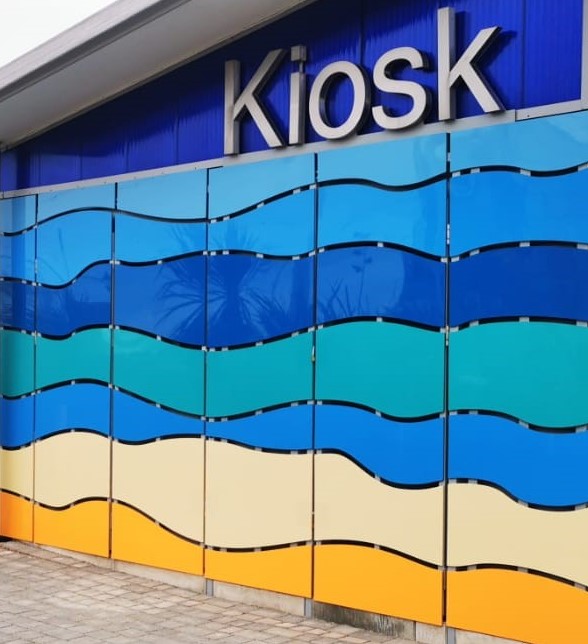
Unexpected Public WC and Kiosk SIPS double wrapped GRP
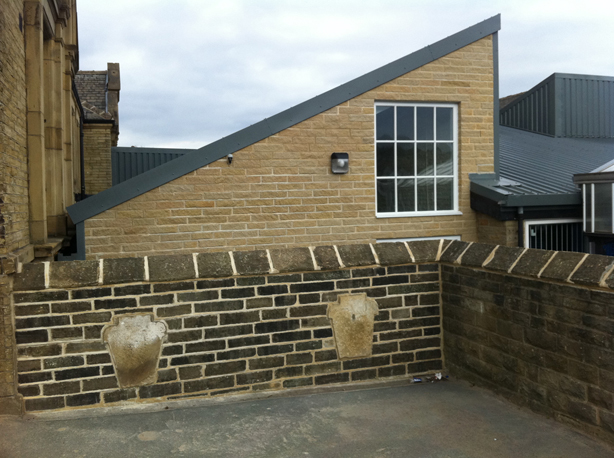
School - Major Refurbishment and extension
Permitted Development - New Entrance followed by extensive extensions...
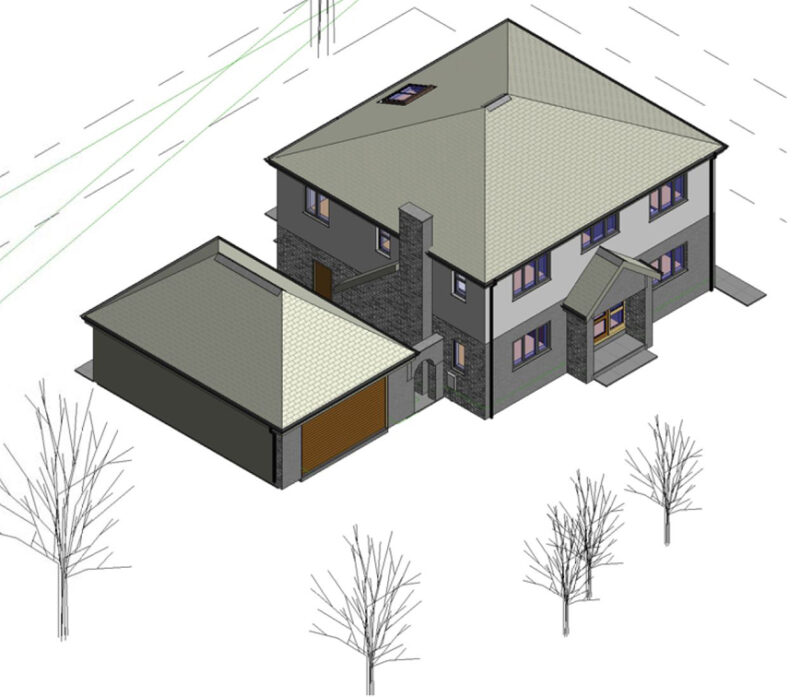
Permitted Development Garage Conversion - tagged onto an existing approval
Garage conversion & Home-Office in a Link later becomes an (AirBnB)
"Life Changing" - Bungalow supersized
Community use - extension and Car Park
Certificate of Lawful Development - bi-passes local listing
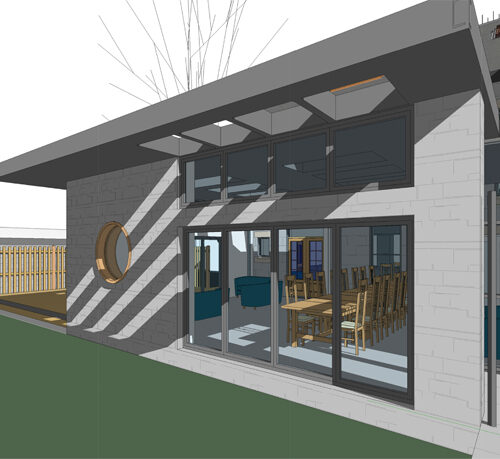
The brief was for a modern looking extension!