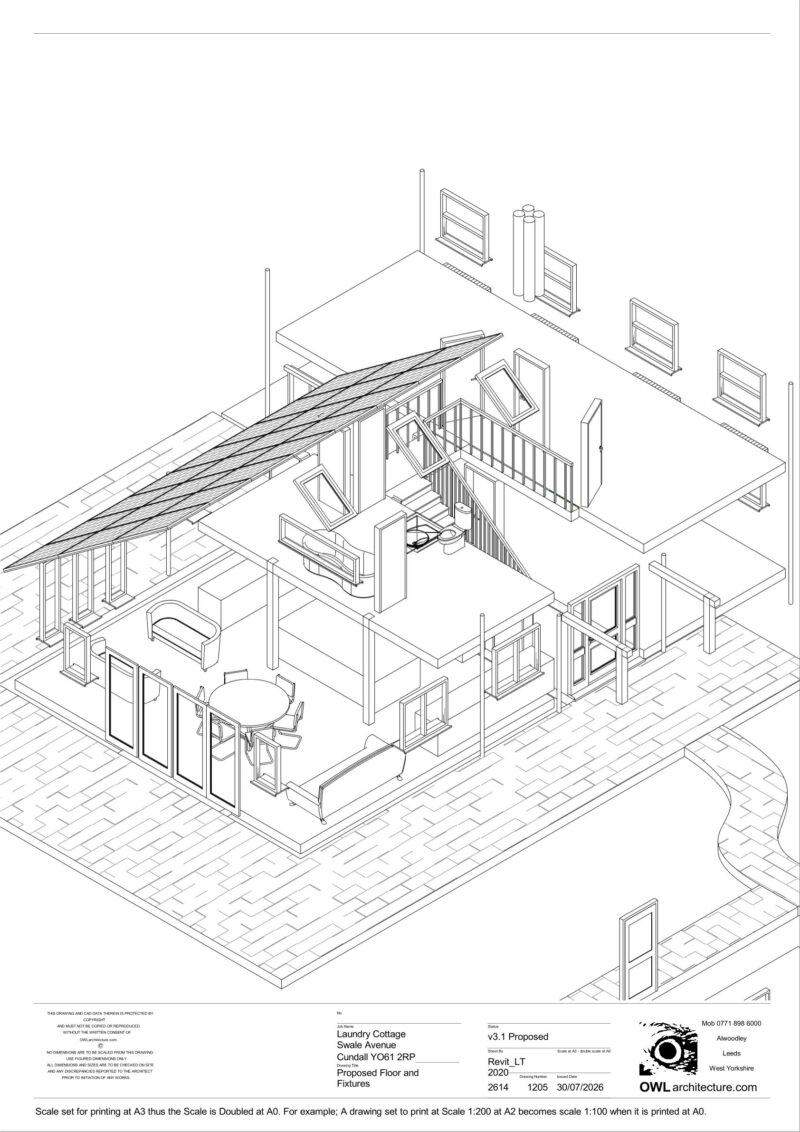

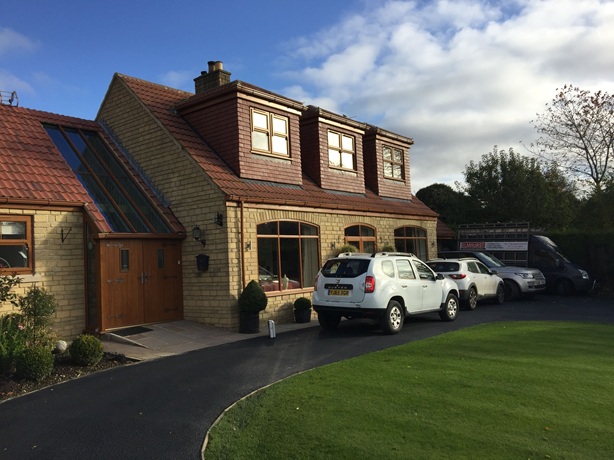
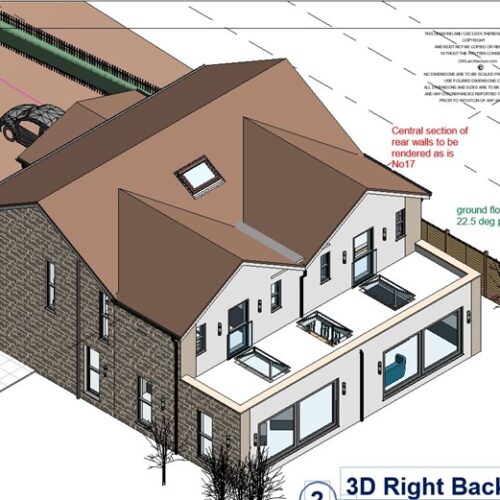
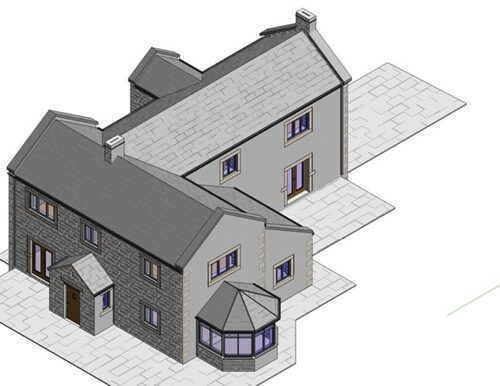
Entending a country cottage with a "barn conversion"
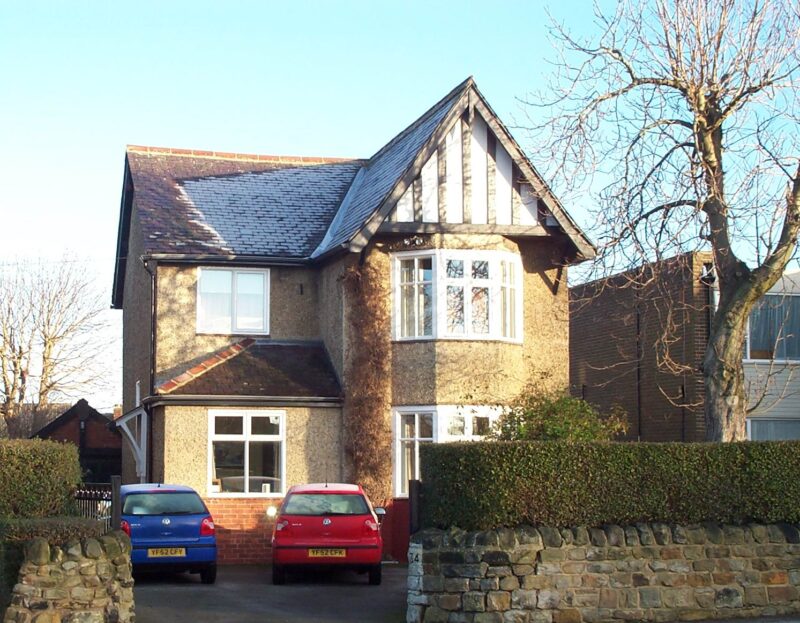
Front and Rear Extensions to 1918 House - The re-made plaster cornices did shine through....
Semi supersized - Should we Move the Staircase?

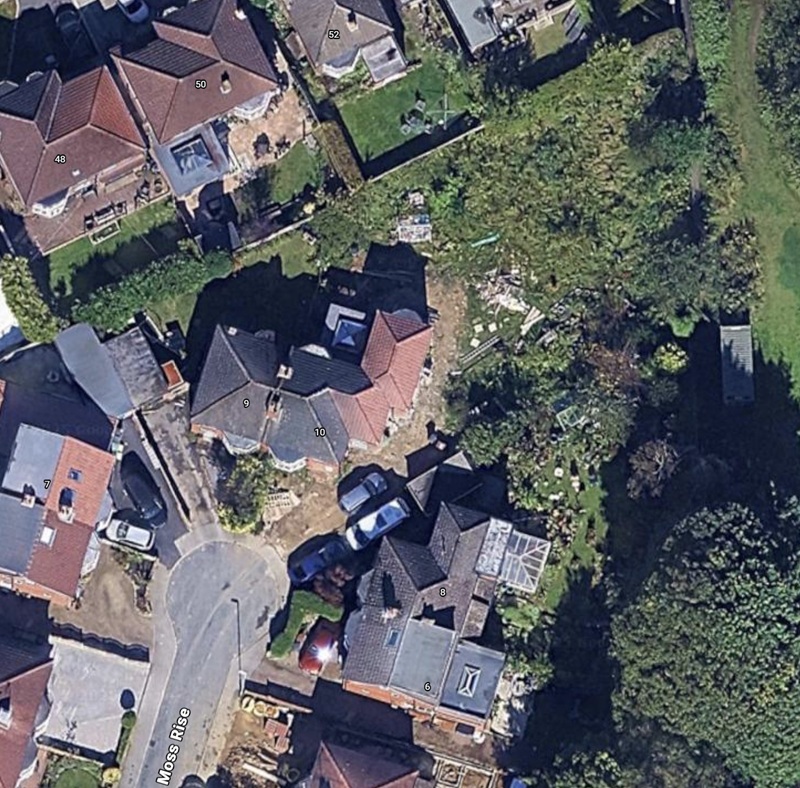
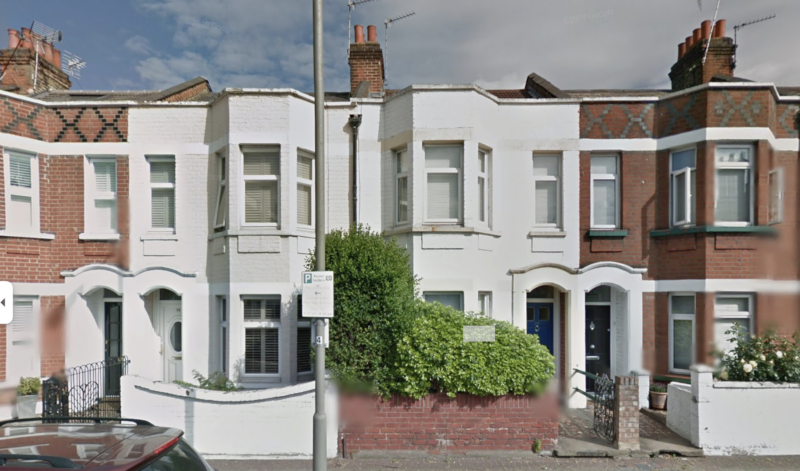
Replace end terrace with a pair of semis
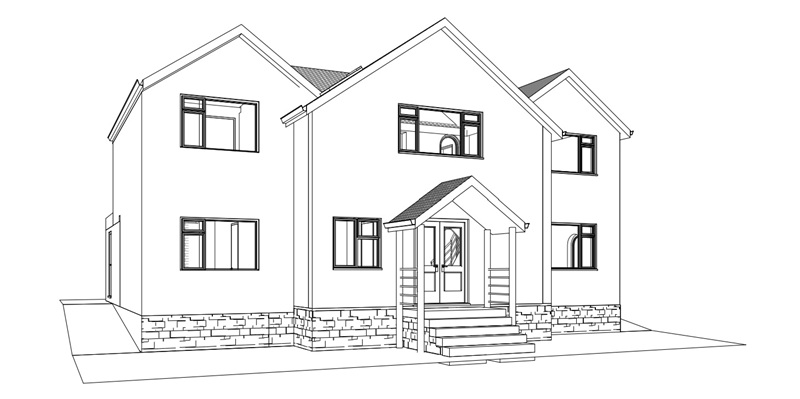
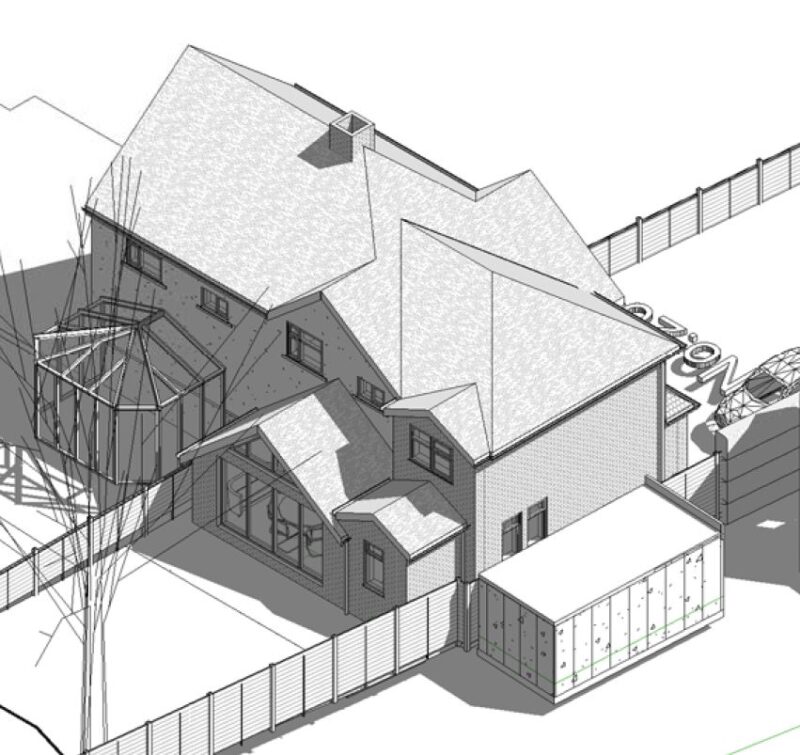
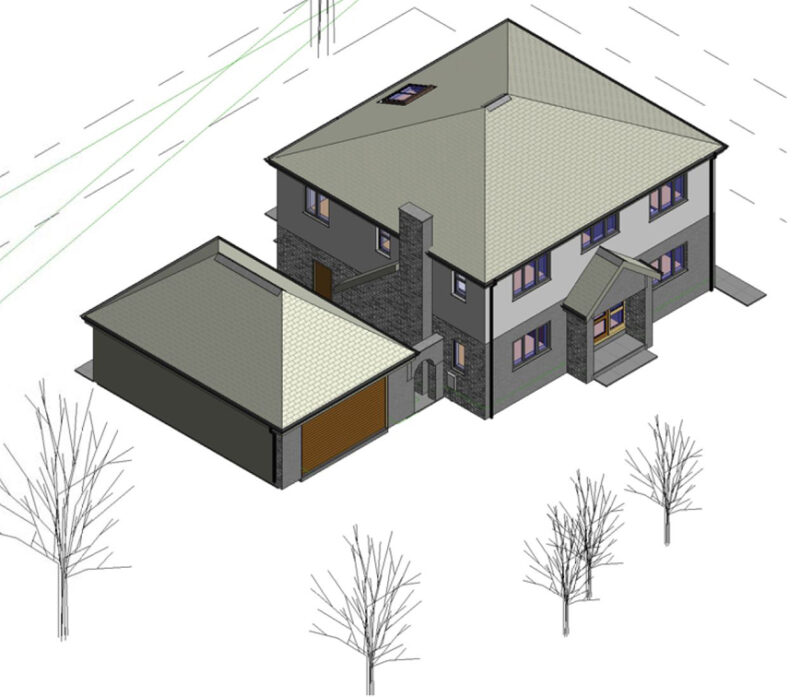
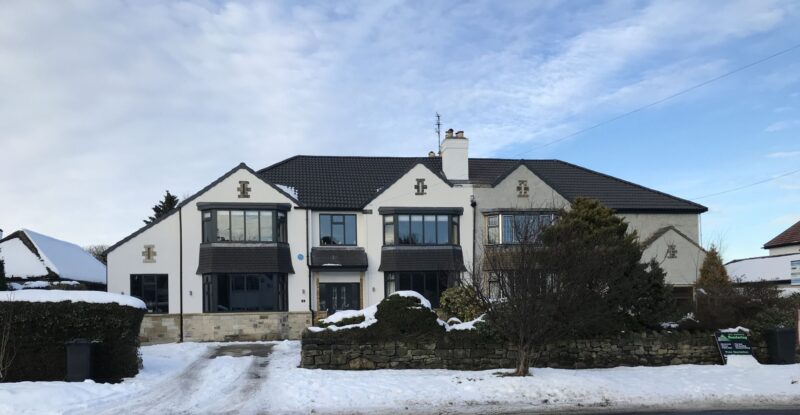
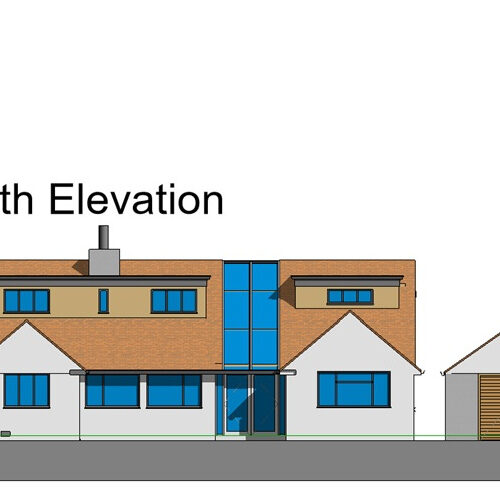
Supersize detached house with three Gables to the front and freestanding garage
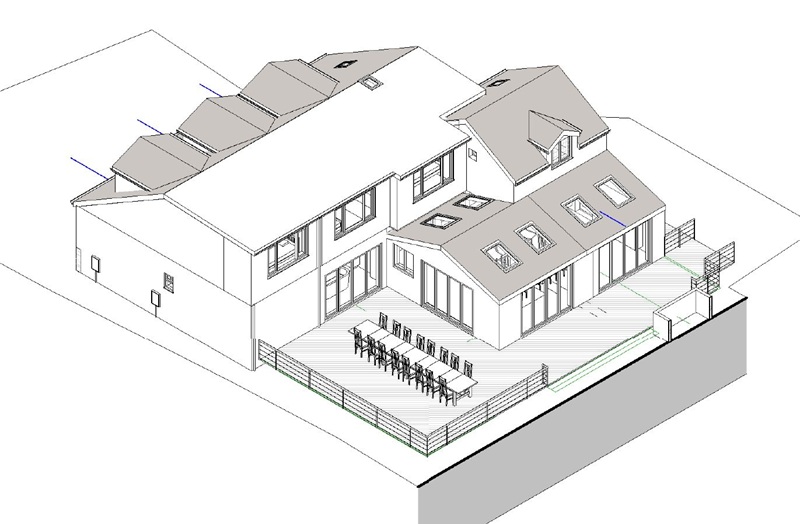
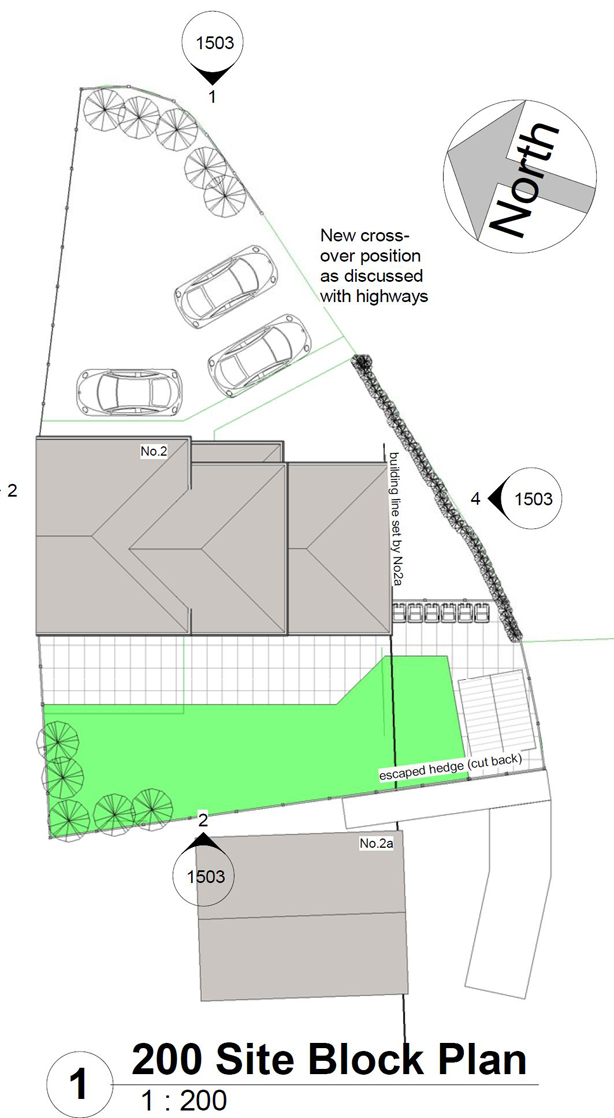
Semi- Supersized with diagonal Rear extension - Technical Consultancy Only by OWL
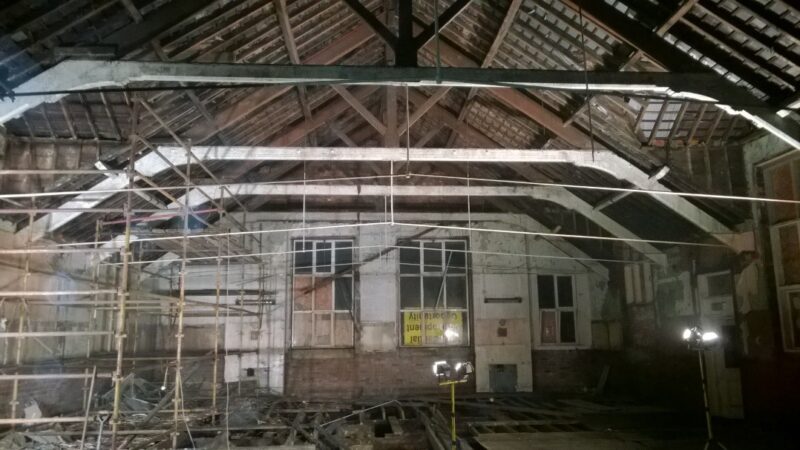
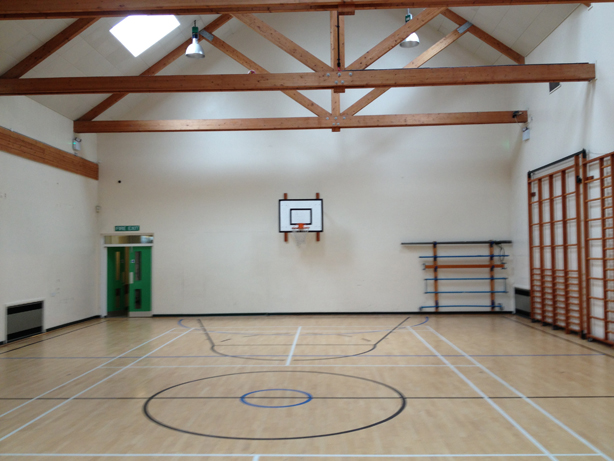
Great Preston - Change of use from school to family home
A previously Extended Bungalow is supersized...
Lofthouse Lodge - Green belt House rebuilt and extended
Loft and Side and Rear extensions to be added in stages...
Side and Rear extensions to be added in stages...
Bungalow changes to House with Full Refurbishment
Supersizing an ordinary Semi at Appeal
Mezzanine Gym Proposal - for break-out teaching pods under
An Established Use Certificate - works around Planning Refusal

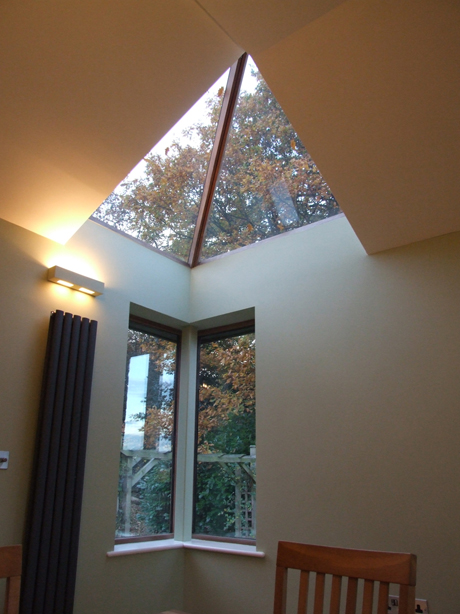
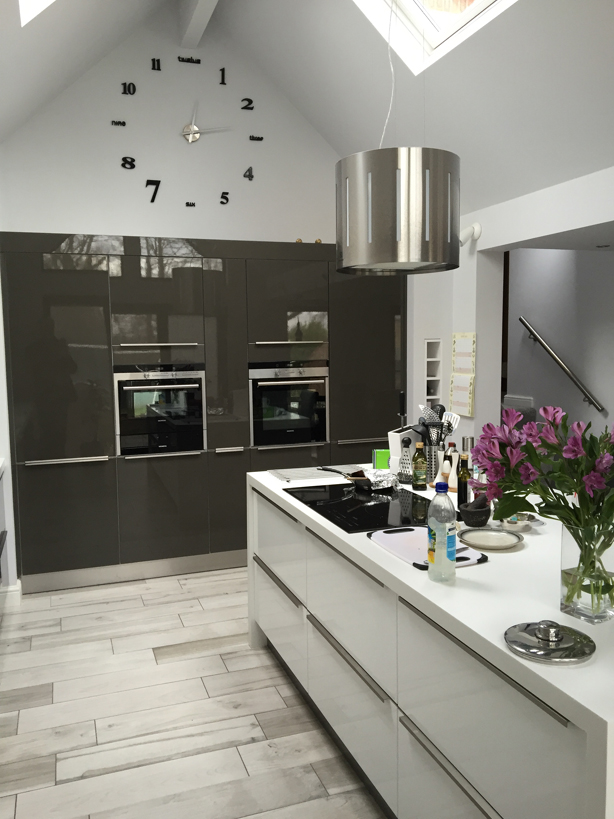
Kitchen Extension - Garages Under + Sky Window to oak woodland
Permitted Dev. 6m Rear Extension with Cat-slide roof to Gable Conversion (SIPS)
Former Polydor vinyl record factory site
Front and Rear Dormers - with see through slice
Lock-down supersizing using Permitted Developments
Supersized Stable Block with New Entrance Doorway...