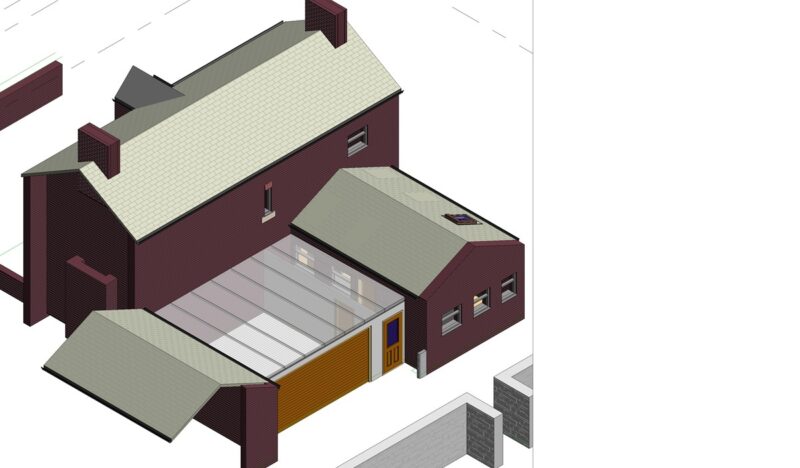
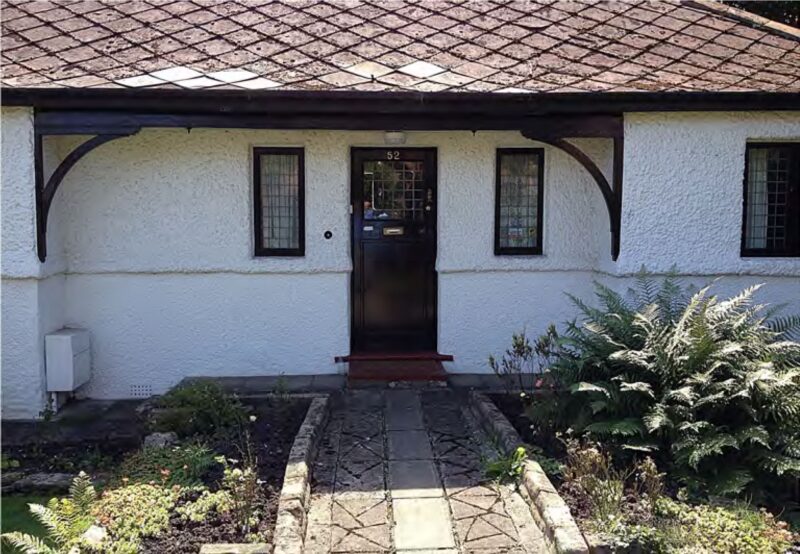
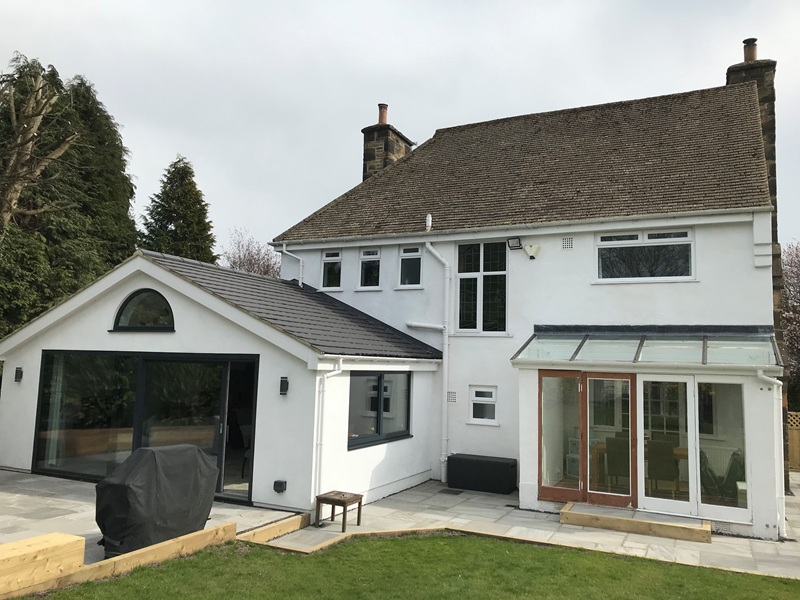
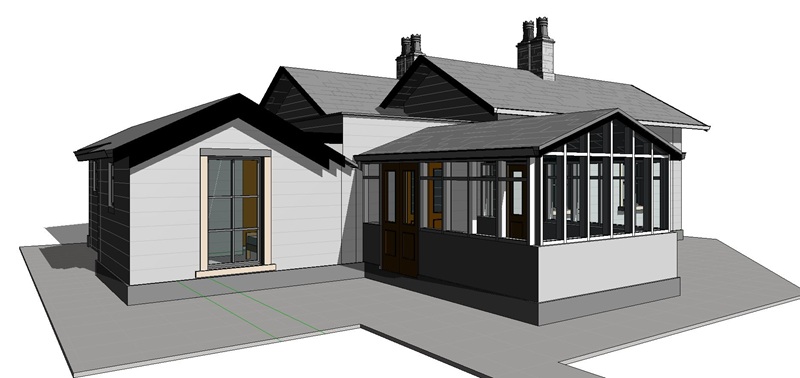
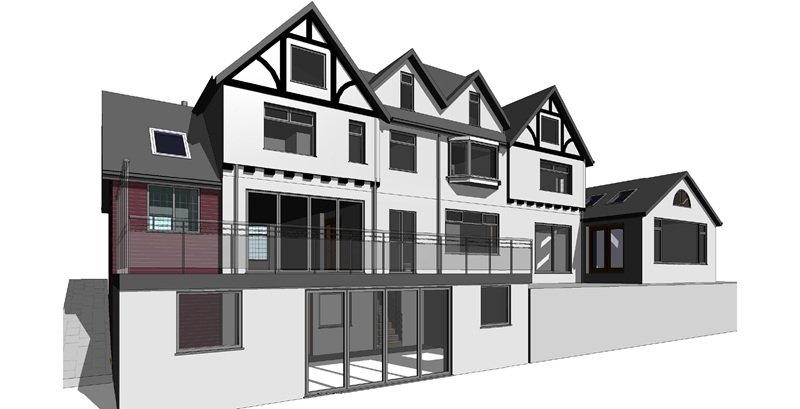
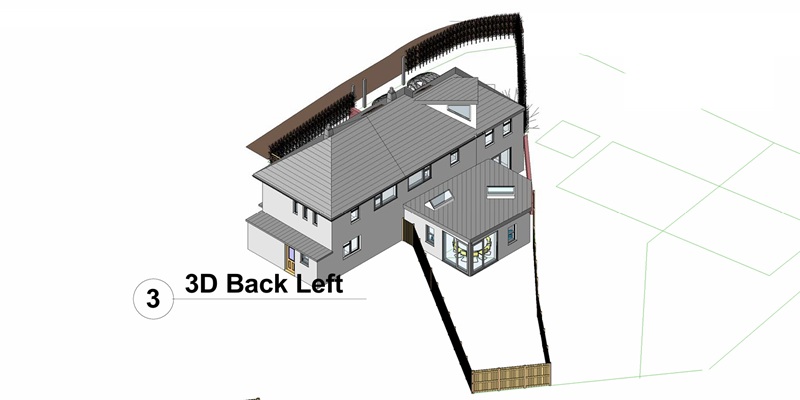
Entending a country cottage with a "barn conversion"
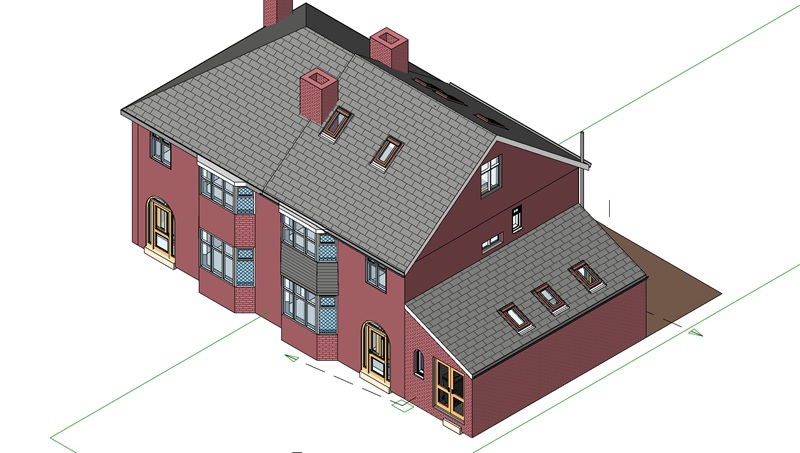
Supersized Semi Side Rear & Loft Conversion/Extension - Single Bay became Double Bay

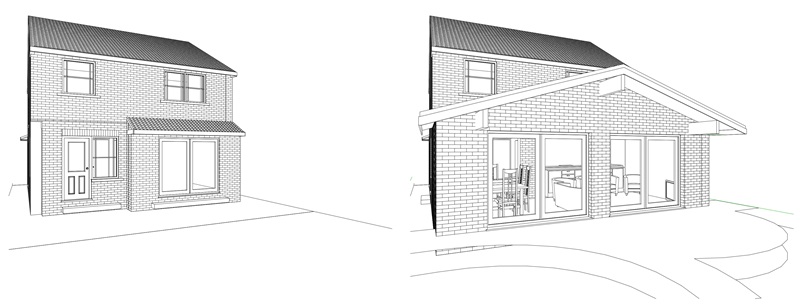
Rear Extension to Modern Terrace
Rear Extension to Historic Terrace
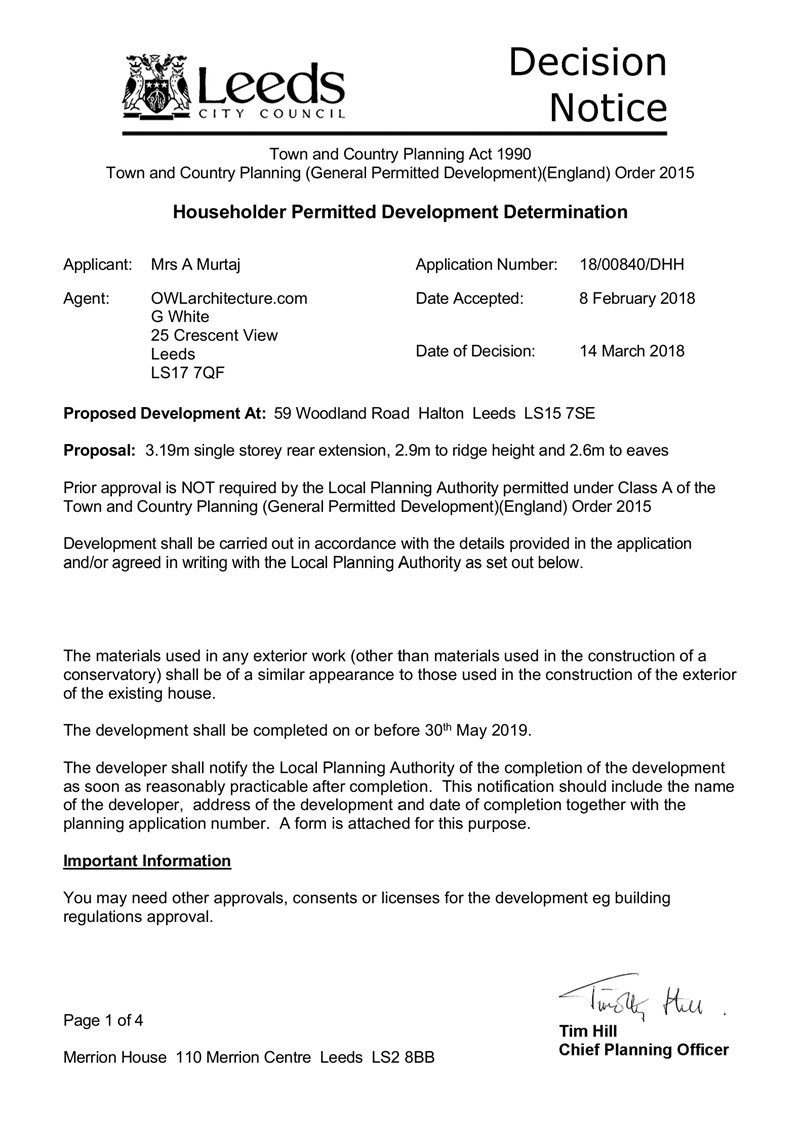
Enhanced Permitted Development over 3m rear extension on semi

After 123 years of asymmetry - Semi catches up with neighbours in Conservation Area
Semi supersized - Should we Move the Staircase?
Front, Rear and Roof Extensions : Phases 1, 2 and 3
Up and Out Loft and Side extensions
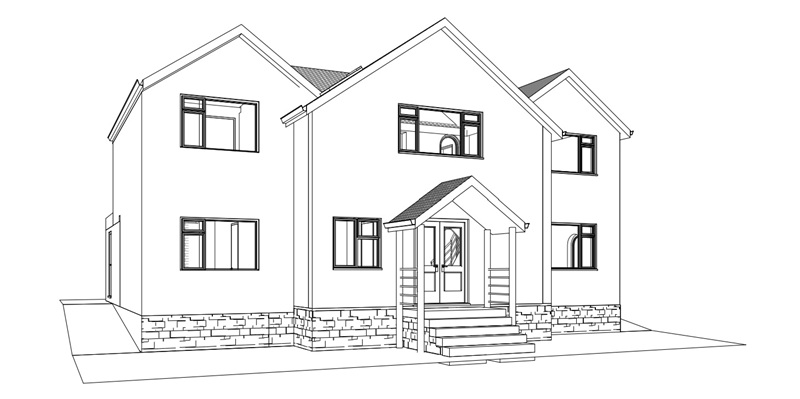
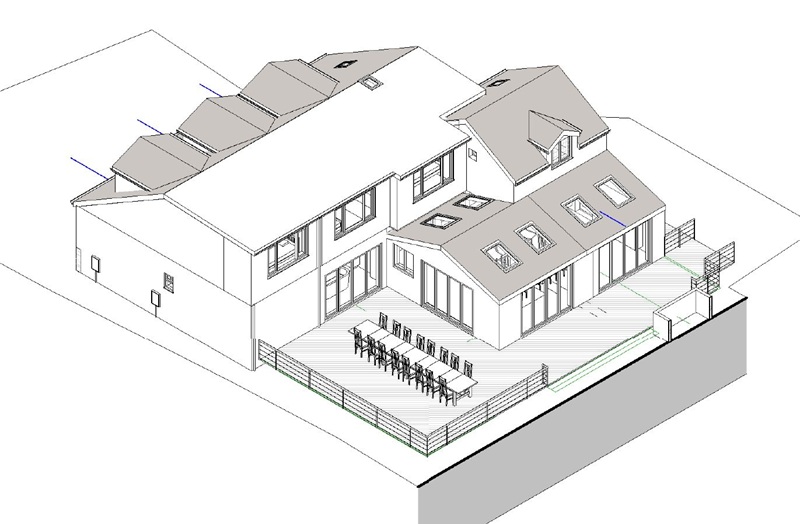
Supersize detached house with three Gables to the front and freestanding garage
Semi- Supersized with diagonal Rear extension - Technical Consultancy Only by OWL
Kitchen Dining Sitting Rear Extension
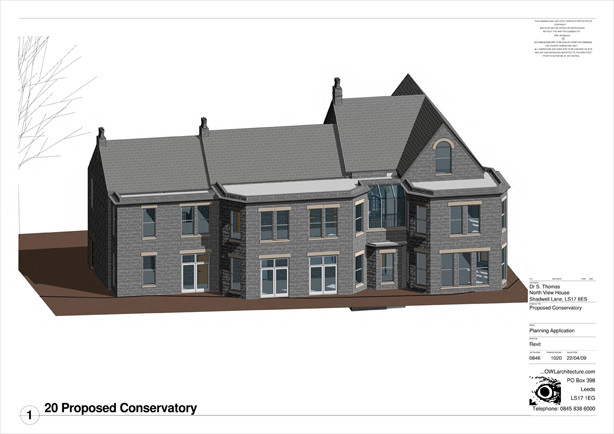
Mega Extension to Mansion in Green Belt
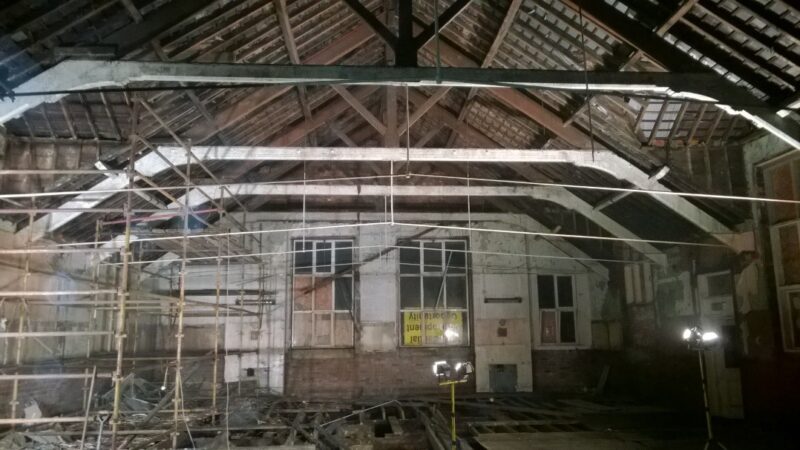
Great Preston - Change of use from school to family home
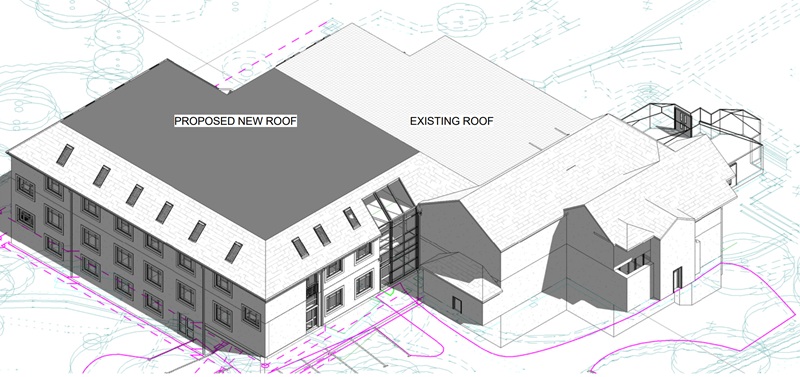
Large Care Home Extension - North Wales
Bungalow Supersized with Enhanced Permitted Development
Estate House Supersized into the 21st Century
Supersized Kitchen Dining - Rear extension
Reworking a Listed Lodge for an extra bedroom
Detached Supersized with Dormers and Basement extension
Semi- Supersized with diagonal Rear extension
A previously Extended Bungalow is supersized...
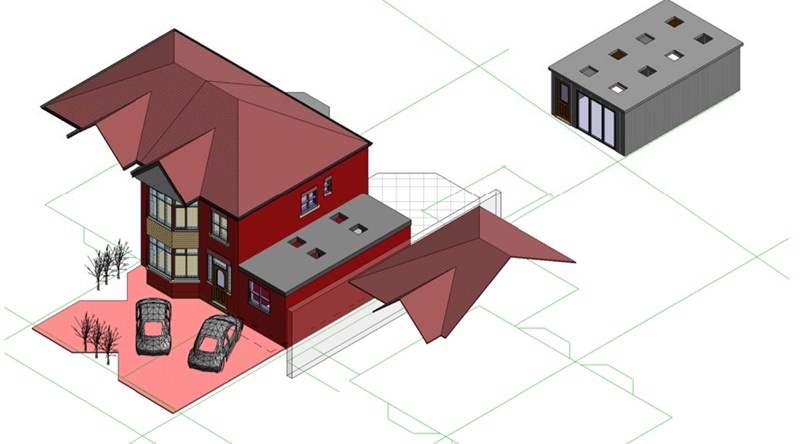
Permitted Development & New Garden Building

Lofthouse Lodge - Green belt House rebuilt and extended