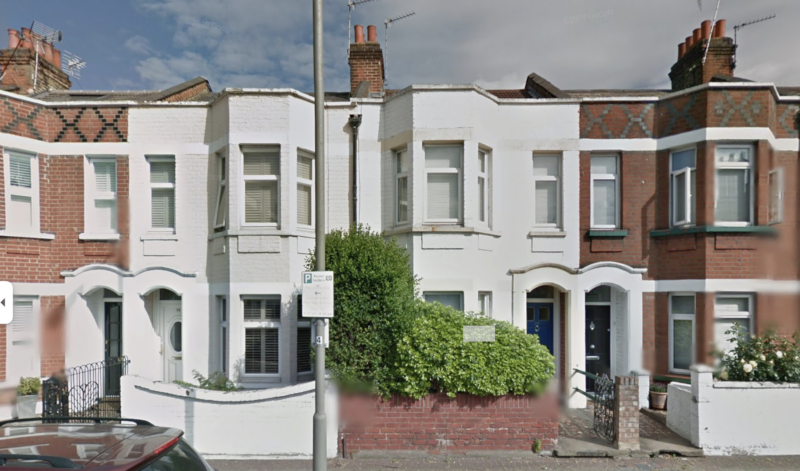
HSBC Bank Conversion to Duplex Flats and Retail
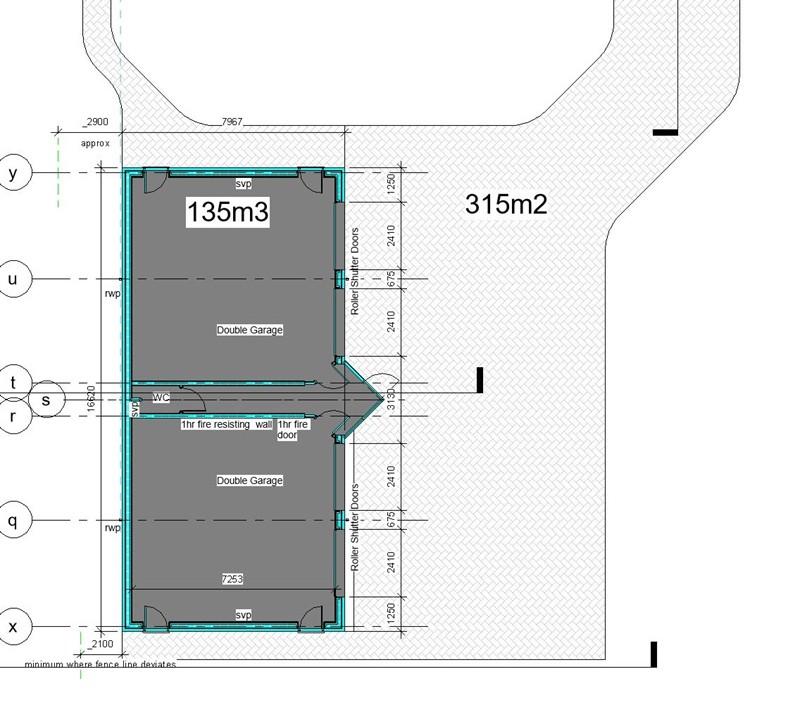
Quad-Garage via Permitted Development at Appeal
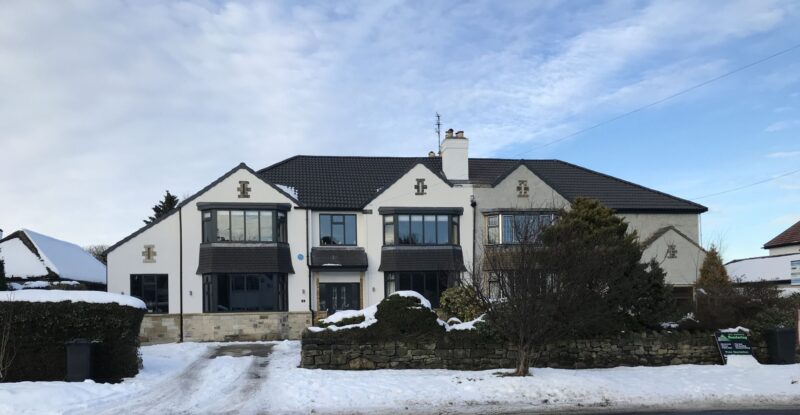
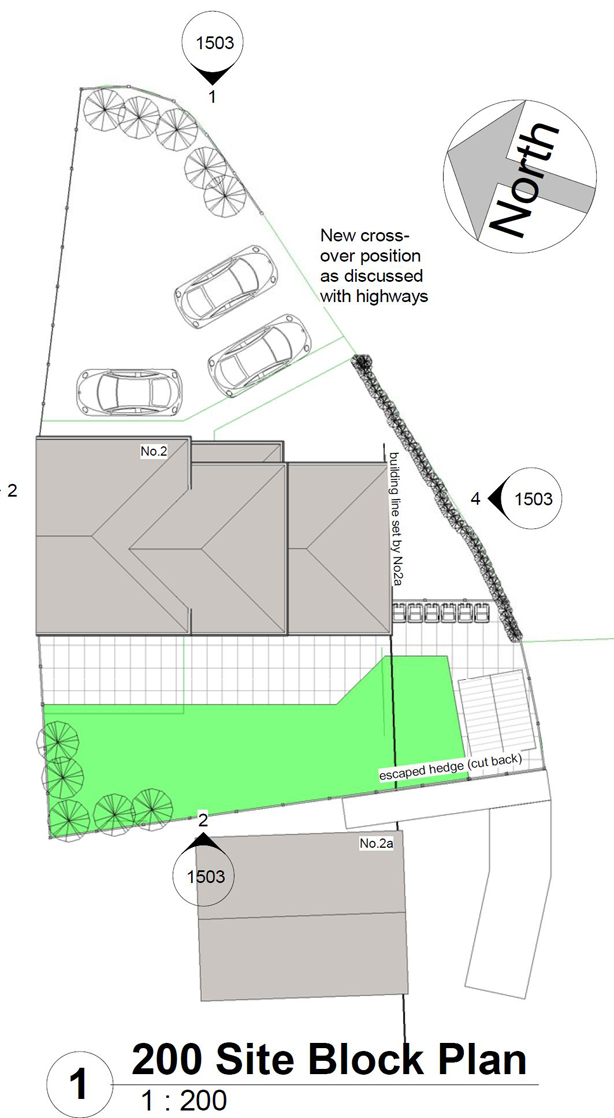
Supersizing an ordinary Semi at Appeal
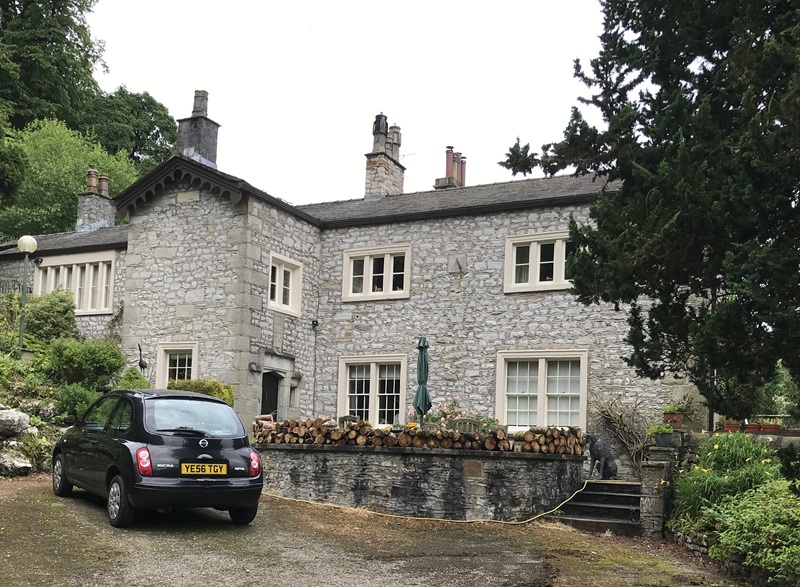
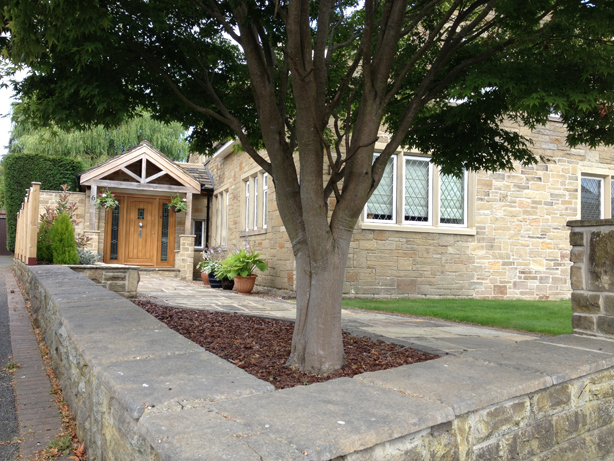
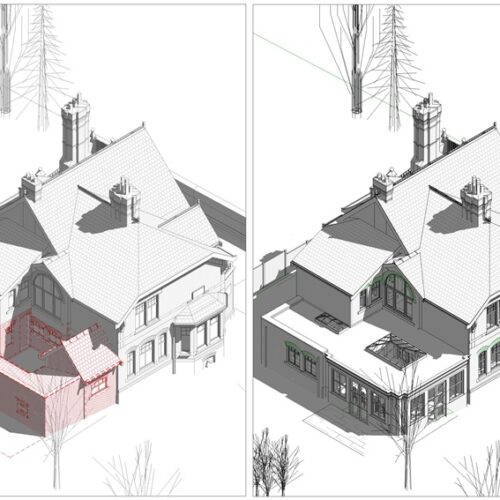
Listed Building in National Park - extended @ Appeal & subdivided + garages
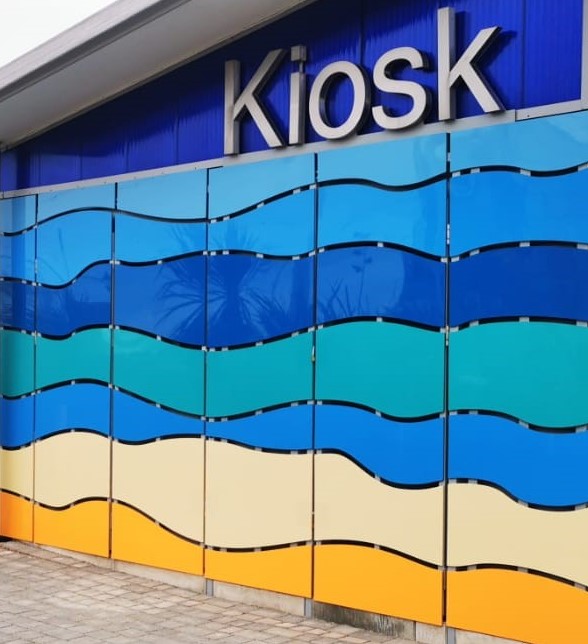
Unexpected Public WC and Kiosk SIPS double wrapped GRP
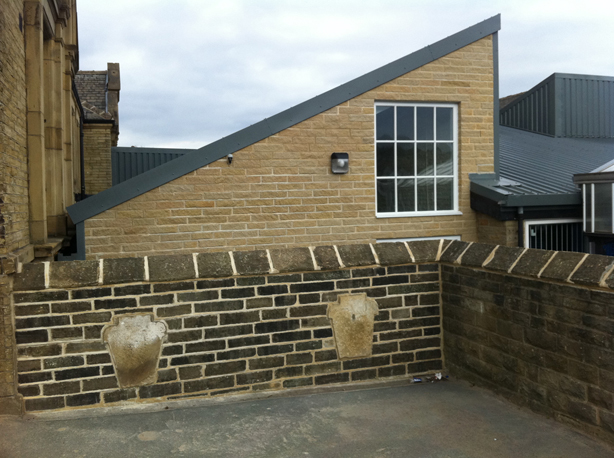
School - Major Refurbishment and extension
Permitted Development - New Entrance followed by extensive extensions...
An Established Use Certificate - works around Planning Refusal
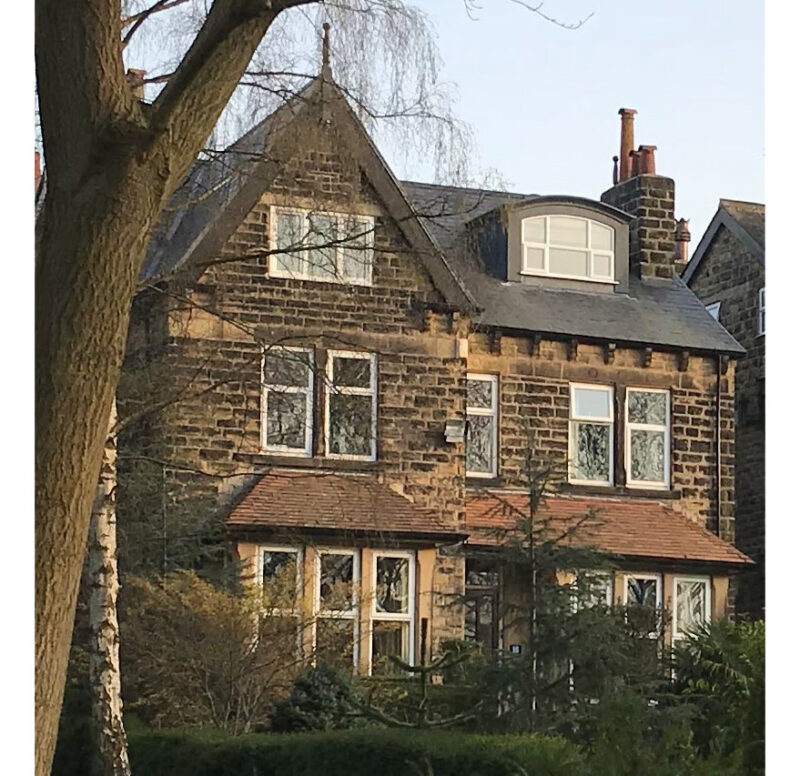
Replacement dormer windows in Conservation Area
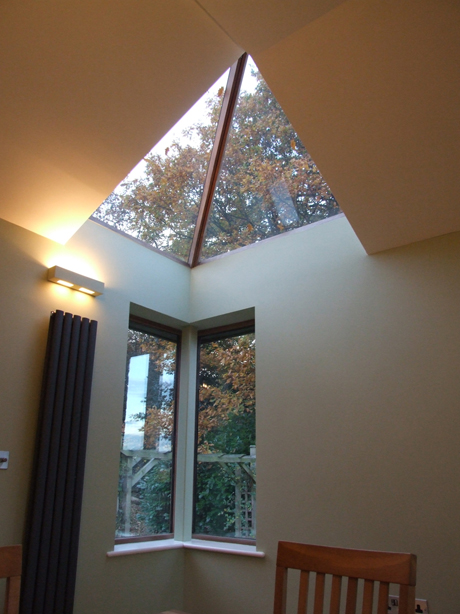
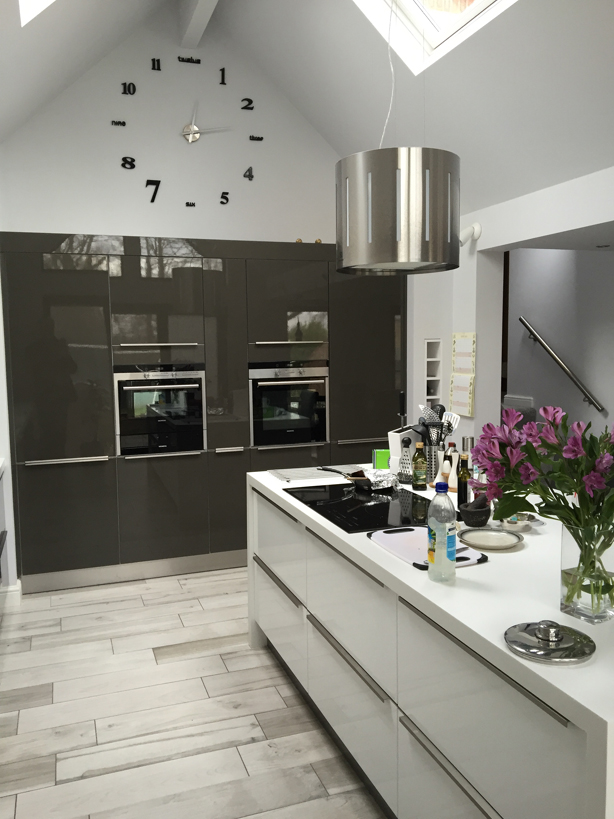
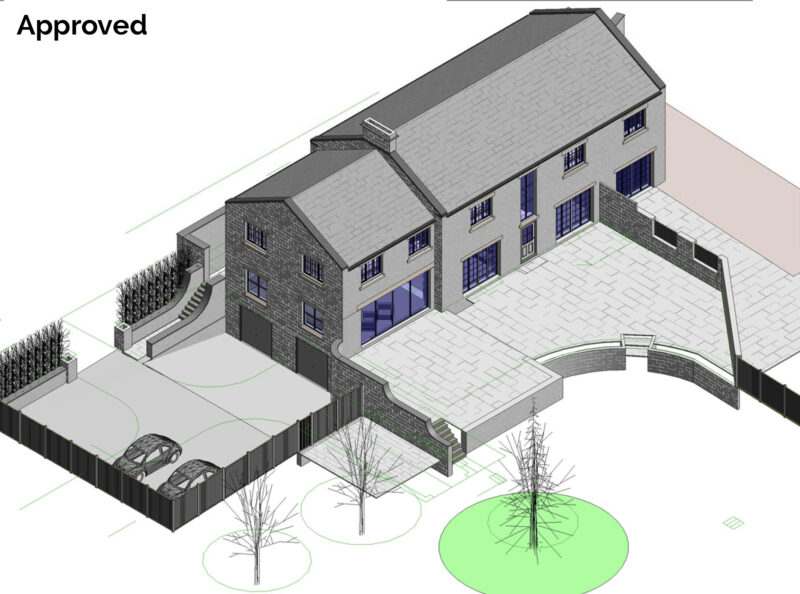
Kitchen Extension - Garages Under + Sky Window to oak woodland
Permitted Development Garage Conversion - tagged onto an existing approval
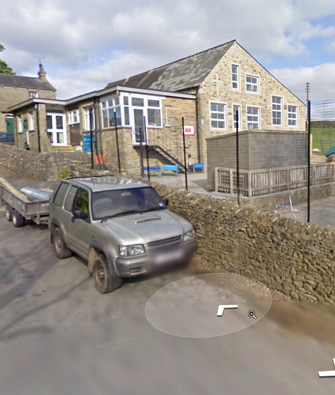
Rathmell School - Staff Room + Cloaks and Toilets
New Build House - project managed by the homeowner!
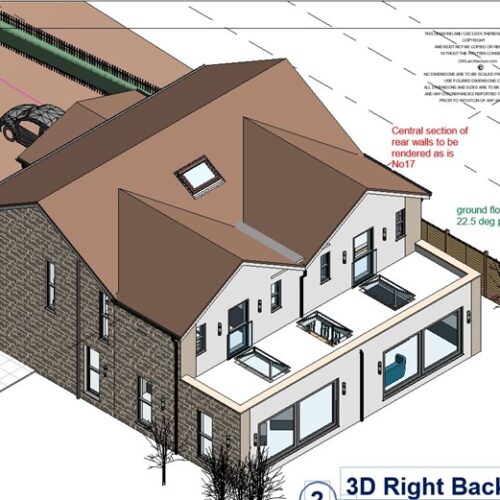
Permitted Dev. 6m Rear Extension with Cat-slide roof to Gable Conversion (SIPS)
"Life Changing" - Bungalow supersized
Semi in Green Belt - Permitted Development
Certificate of Lawful Development - bi-passes local listing
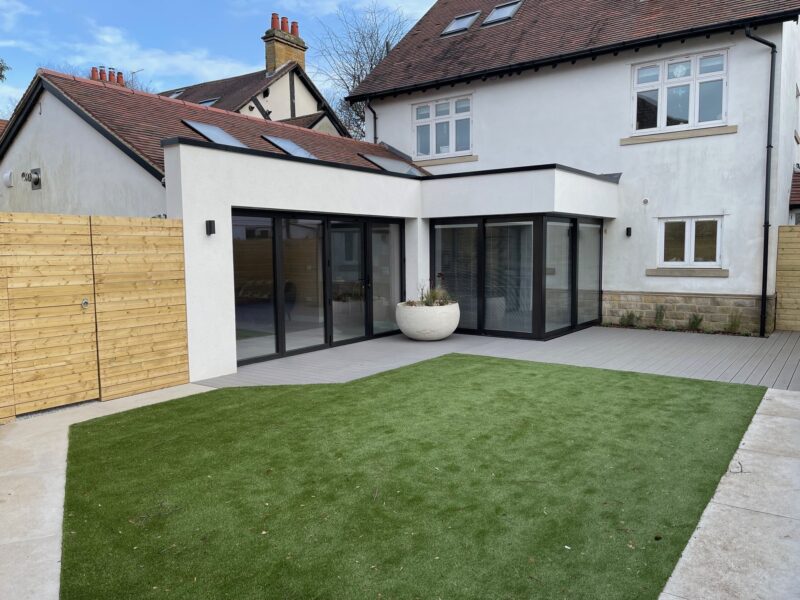
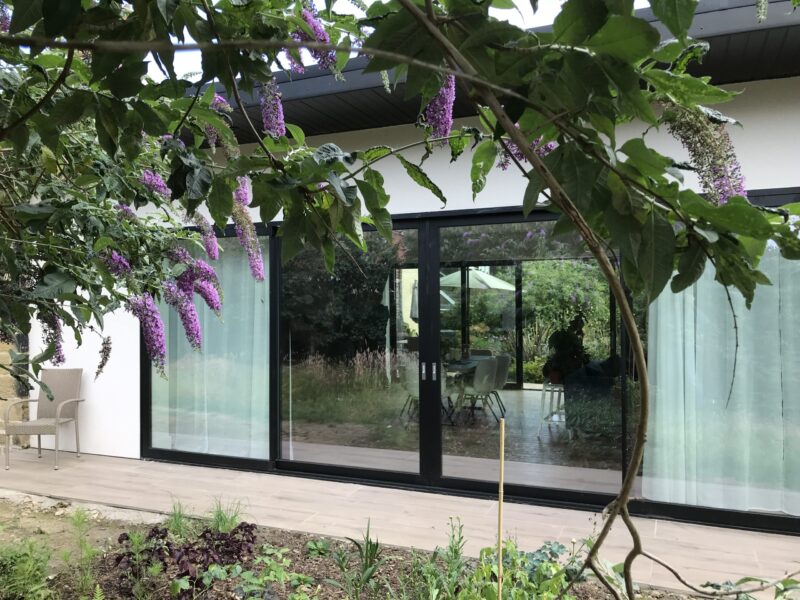
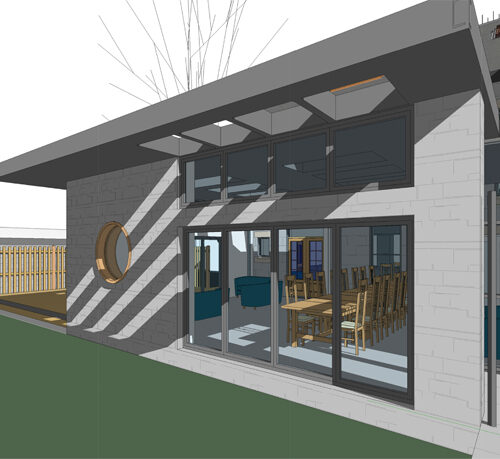
The brief was for a modern looking extension!
Lock-down supersizing using Permitted Developments
Supersized Stable Block with New Entrance Doorway...