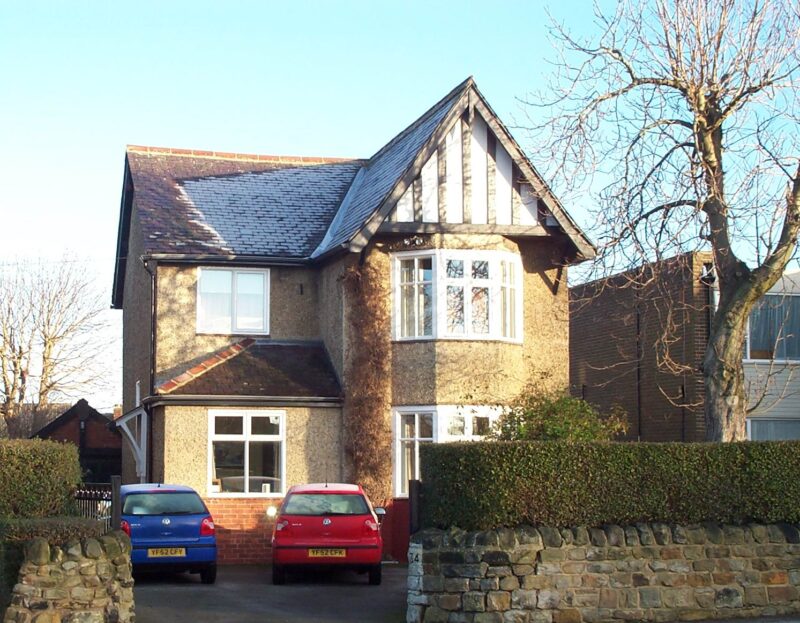

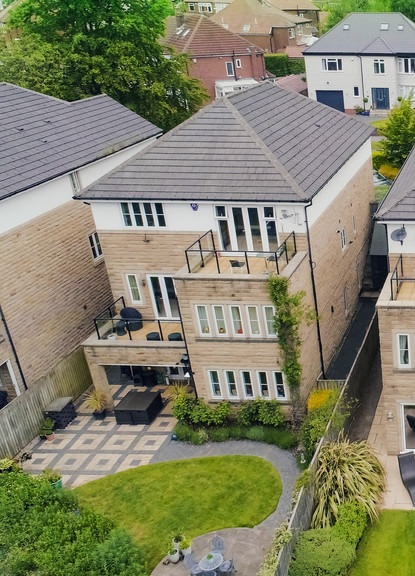
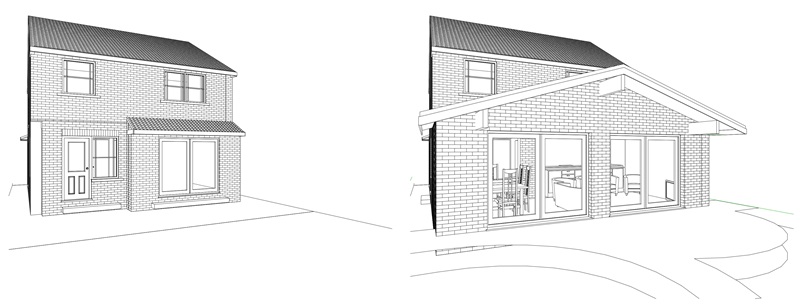
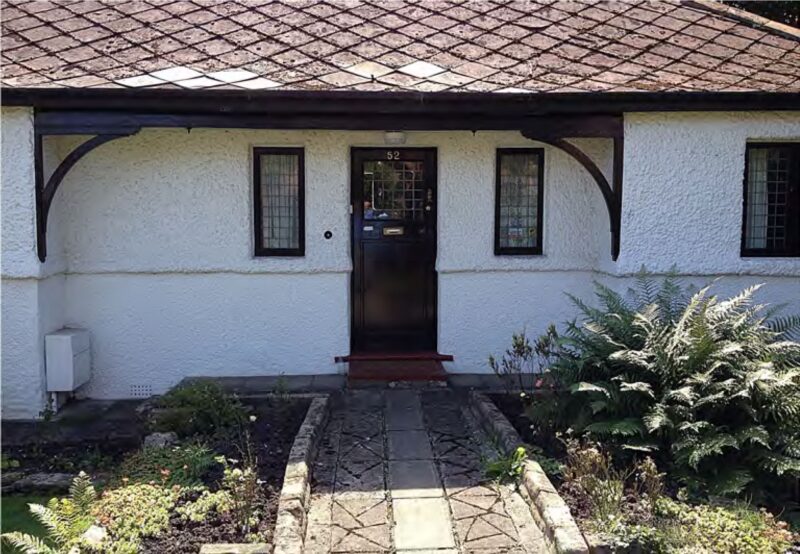
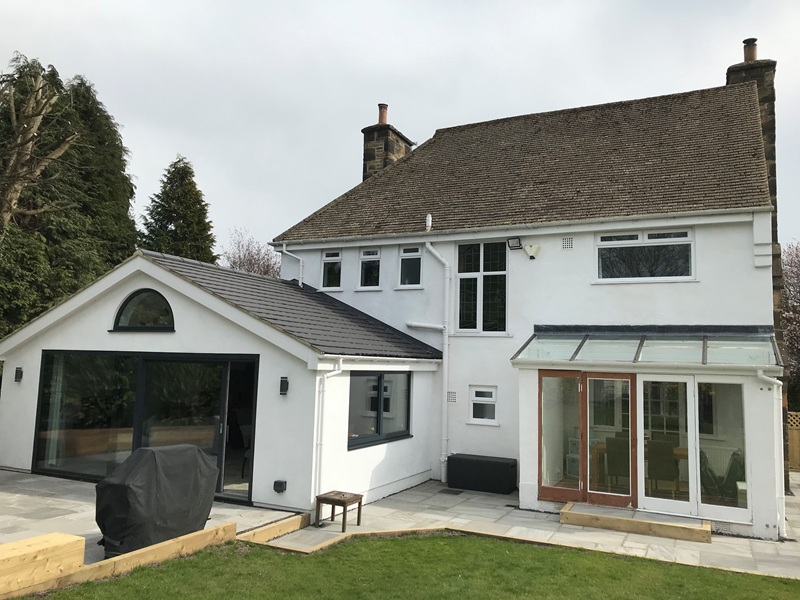
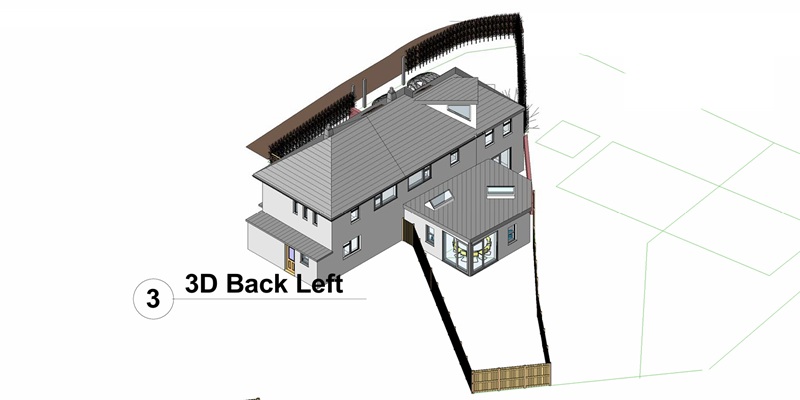
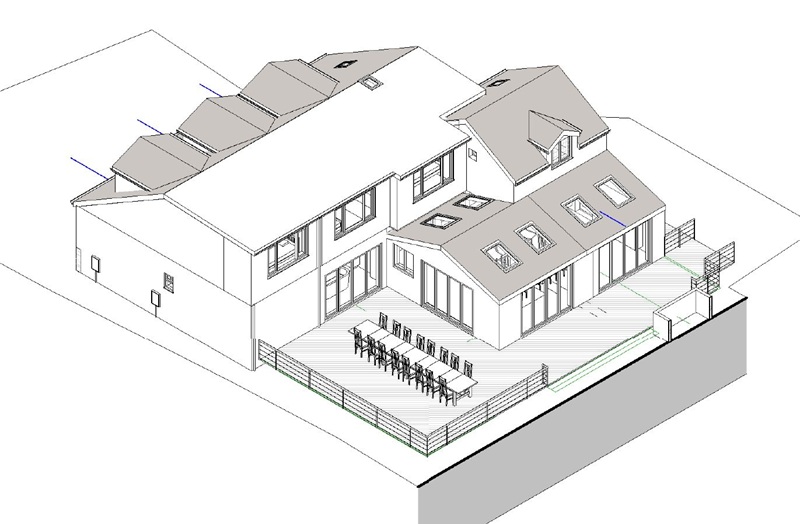
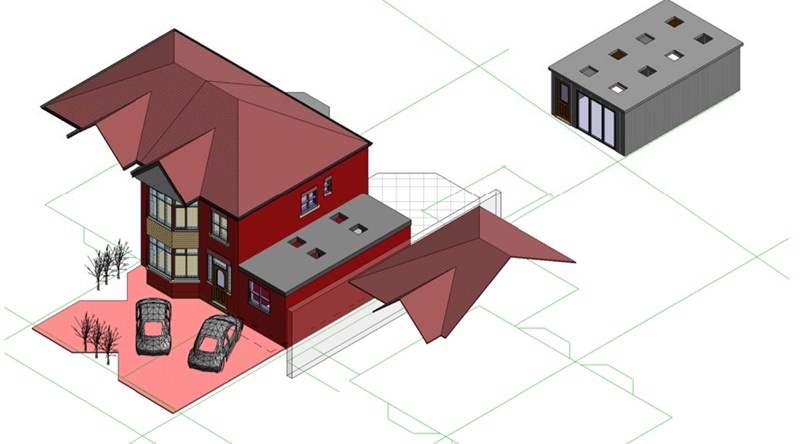
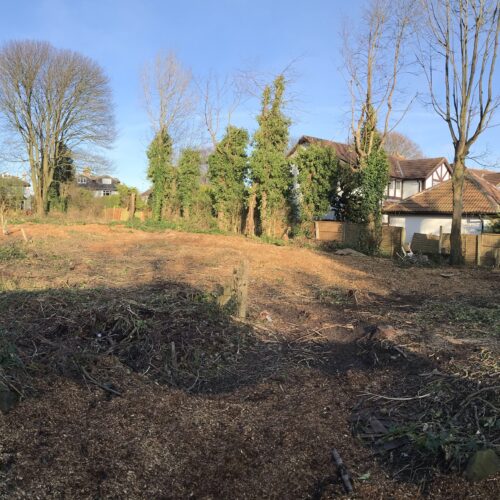
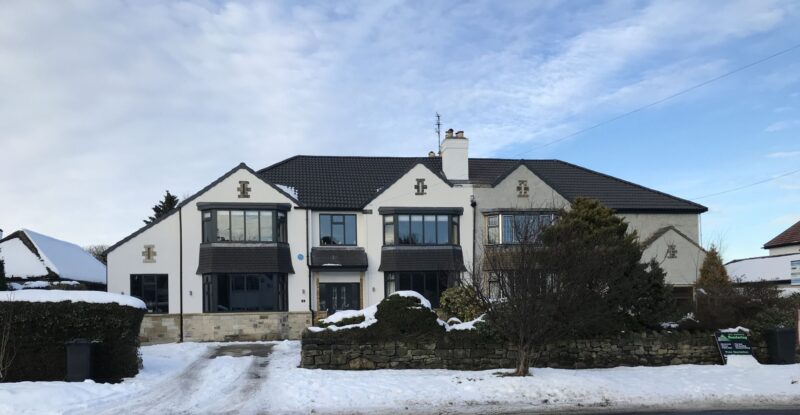
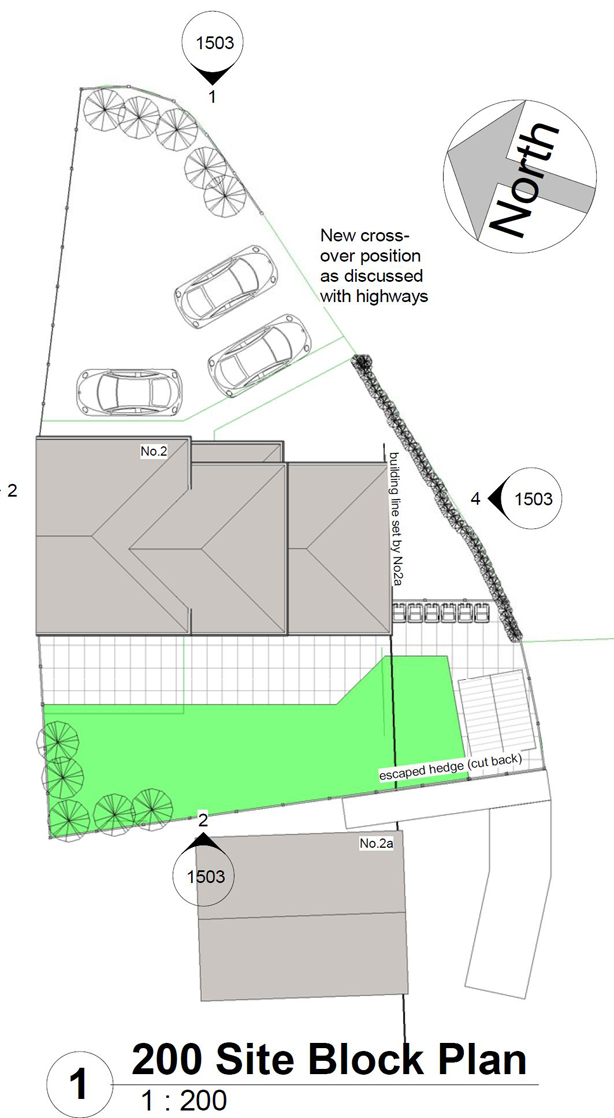
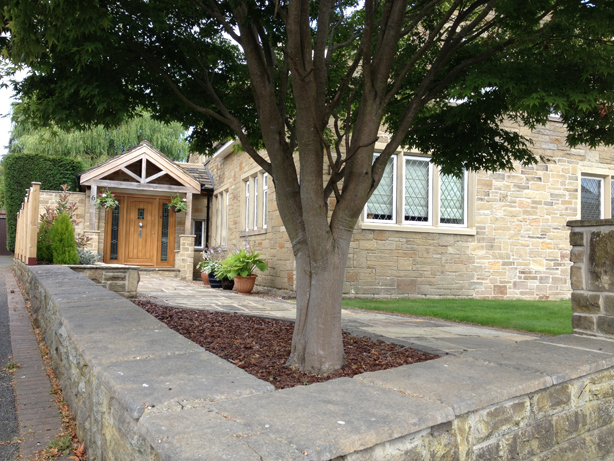
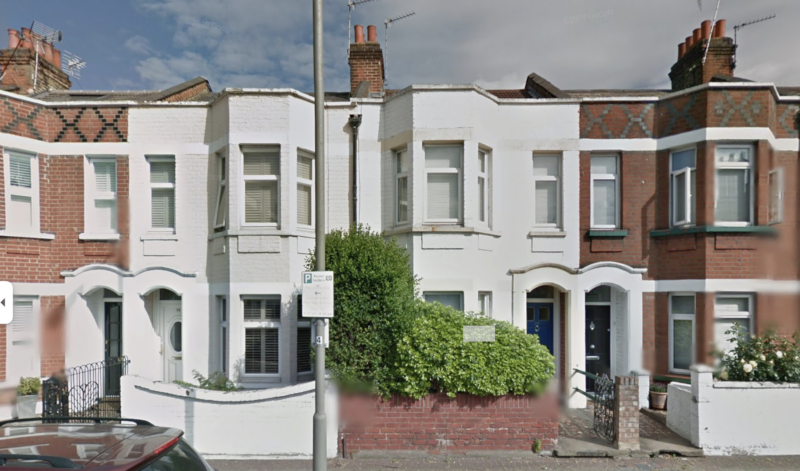
Front and Rear Extensions to 1918 House - The re-made plaster cornices did shine through....
Rear Extension to Modern Terrace
Rear Extension to Historic Terrace
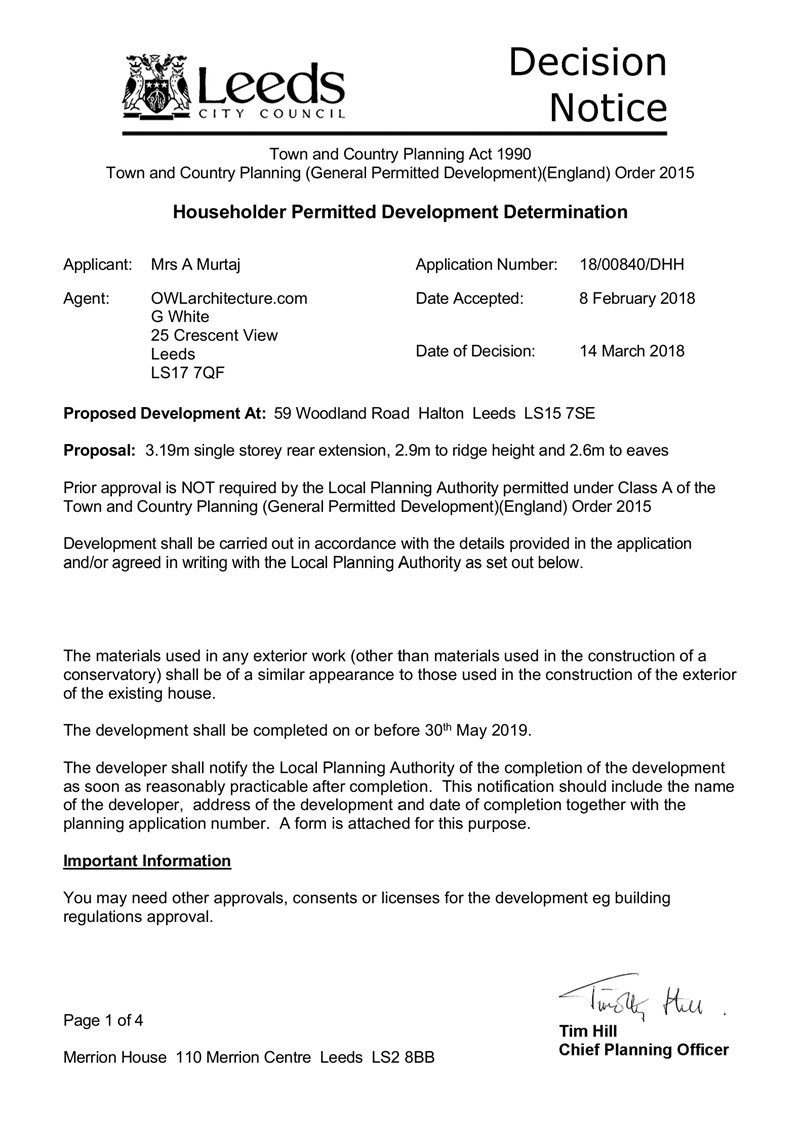
Enhanced Permitted Development over 3m rear extension on semi
After 123 years of asymmetry - Semi catches up with neighbours in Conservation Area
Semi supersized - Should we Move the Staircase?

Replace end terrace with a pair of semis
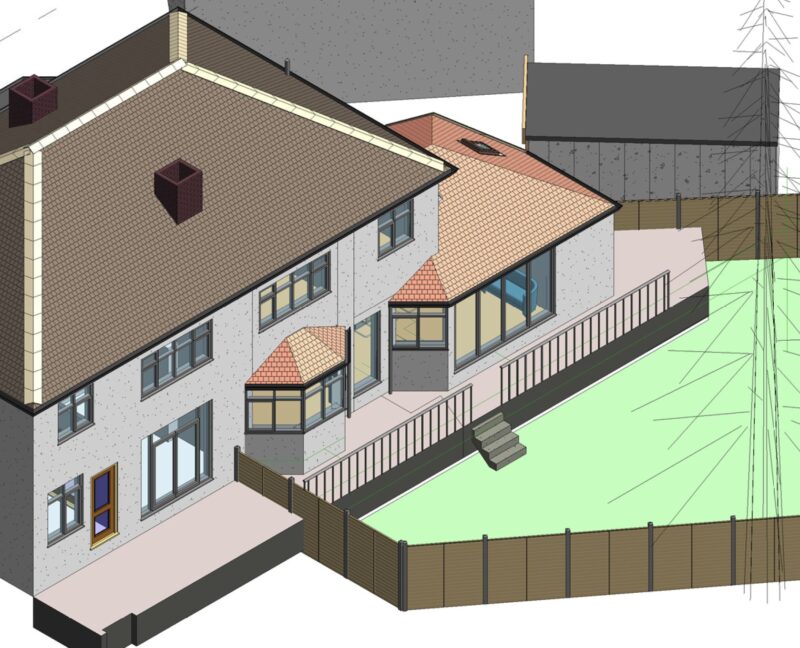
Semi- Supersized with diagonal Rear extension - Technical Consultancy Only by OWL
House Builder Snagging for Homeowner & Garden Design

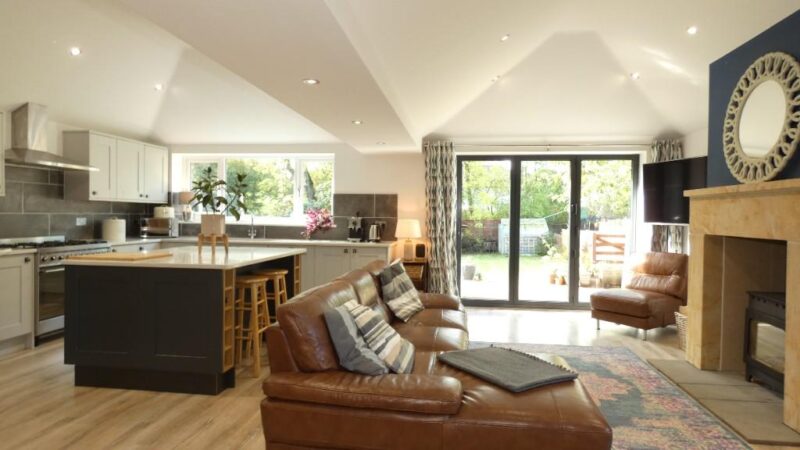
Kitchen Dining Sitting Rear Extension
Bungalow Supersized with Enhanced Permitted Development
Estate House Supersized into the 21st Century
Supersized Kitchen Dining - Rear extension
Semi- Supersized with diagonal Rear extension
A previously Extended Bungalow is supersized...
Permitted Development & New Garden Building
New build: 5-6 Bed Mansion with Games Room and Gym.
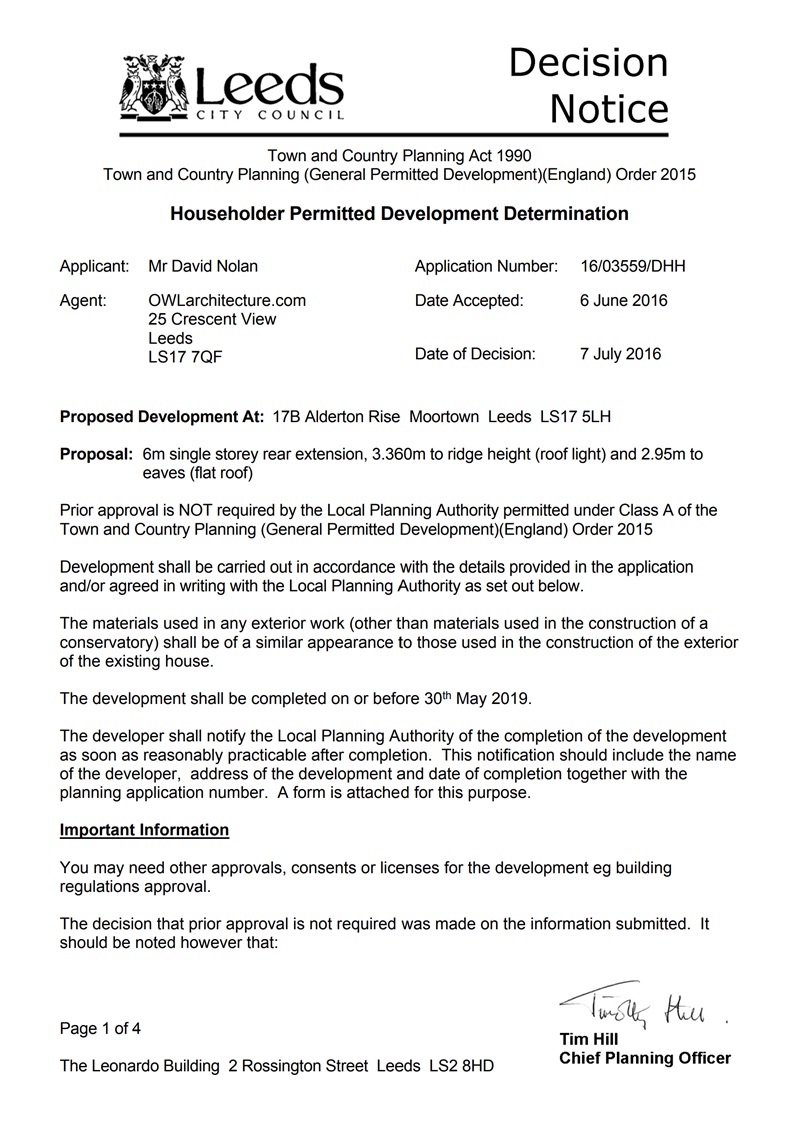
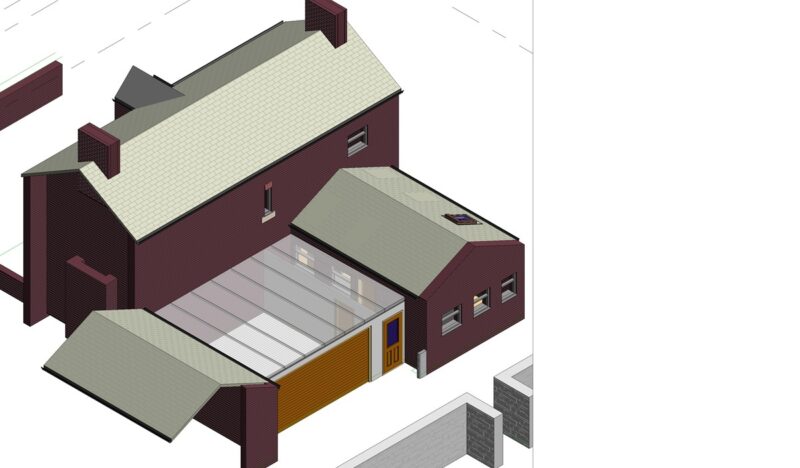
Enhanced Permitted Development 6m rear extension plus
Side and Rear extensions to be added in one go...
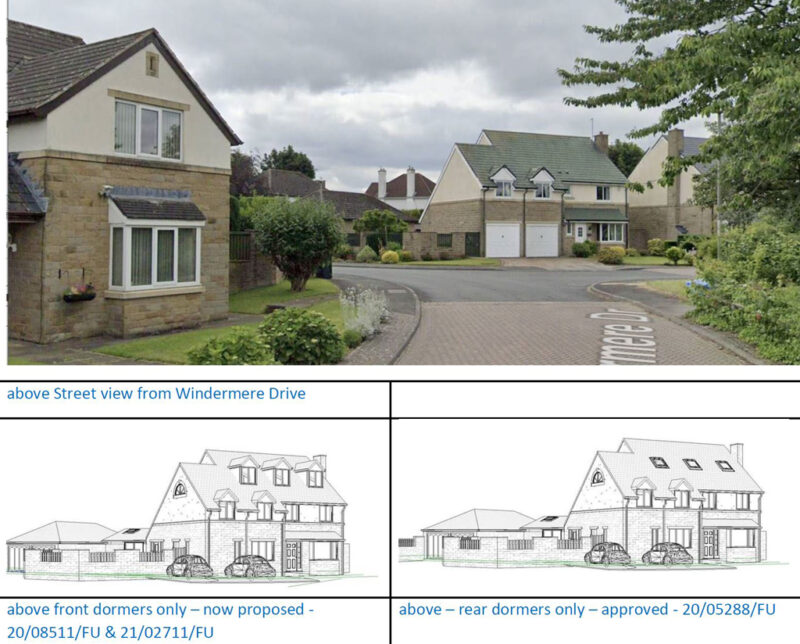
Boundary Wall Move - Front Dormer Windows - Rear Extension
Supersizing an ordinary Semi at Appeal
Permitted Development - New Entrance followed by extensive extensions...
An Established Use Certificate - works around Planning Refusal